1/17
Retirement
£225,000
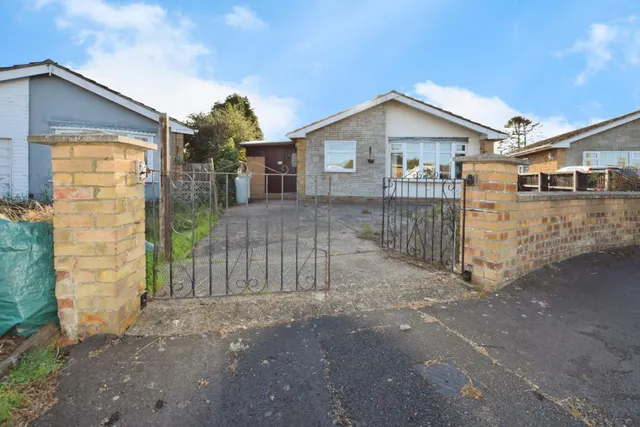
Bungalow · 3 beds · 1 bath · approximately743 sq ft
Warwick Road, Chapel St. Leonards, PE24
0.11 miles away
Freehold

Added on 25/09/2026
Added on 25/09/2026
For sale with NO ONWARD CHAIN! Fabulous, well served coastal village! This detached bungalow has a rubberised driveway and front doors opening to a large entrance porch with ramped access leading to the front door (ideal for persons with limited mobility/wheelchair access), further covered side porch ideal for extra storage/working space in front of the workshop/hobbies room, kitchen, wet room, lounge and two bedrooms with low maintenance rear garden with access to the conservatory/garden room plus large workshop! There is UPVC double glazing and oil central heating. The property is less than 1/2 a mile from the beach, shops and amenities.
This home is in band B, which costs £1,770 a year in East Lindsey for 2026/27.
Figures from MHCLG (Open Government Licence v3): the average bill for each band across East Lindsey, including the typical parish precept, so a parish's own bill can differ a little. Discounts lower the bill, such as 25% off for an adult living alone. Check a home's band on GOV.UK.
Wilton Avenue, Chapel St Leonards, PE24
A £139,000 mortgage. Most lenders would want a household income of about £31,000 to support it.
A guide only, for a capital repayment mortgage. The rate you are offered and what you can borrow depend on your circumstances and a full application with a lender or broker. Your home may be repossessed if you do not keep up repayments on your mortgage.
HM Land Registry sales nearby. Floor areas from Energy Performance Certificates where matched.
| Address | Type | Sold | Size | Size | £/sq ft | Price |
|---|---|---|---|---|---|---|
| 71, Wilton Avenue Detached | Detached | Sept 2024 | 614 sq ft £293/sq ft | 614 sq ft | £293 | £180,000 |
| 77, Wilton Avenue Detached | Detached | Feb 2024 | 710 sq ft £282/sq ft | 710 sq ft | £282 | £200,000 |
| 60, Wilton Avenue Detached | Detached | Jan 2024 | 678 sq ft £254/sq ft | 678 sq ft | £254 | £172,500 |
| 48, Wilton Avenue Detached | Detached | Dec 2023 | 689 sq ft £145/sq ft | 689 sq ft | £145 | £100,000 |
| 61, Wilton Avenue Detached | Detached | Sept 2023 | 667 sq ft £214/sq ft | 667 sq ft | £214 | £142,500 |
| 85, Wilton Avenue Detached | Detached | Feb 2023 | 700 sq ft £457/sq ft | 700 sq ft | £457 | £320,000 |
| 76, Wilton Avenue Detached | Detached | Oct 2022 | 678 sq ft £273/sq ft | 678 sq ft | £273 | £185,000 |
| 59, Wilton Avenue Detached | Detached | Jun 2022 | 721 sq ft £236/sq ft | 721 sq ft | £236 | £170,000 |
The neighbourhood around this property.