1/30
New home
£475,000
Detached · 4 beds · 2 baths
Coventry Lane, Bramcote, NG9
Freehold
Added on 16/09/2026 
Added on 16/09/2026
Added on 16/09/2026
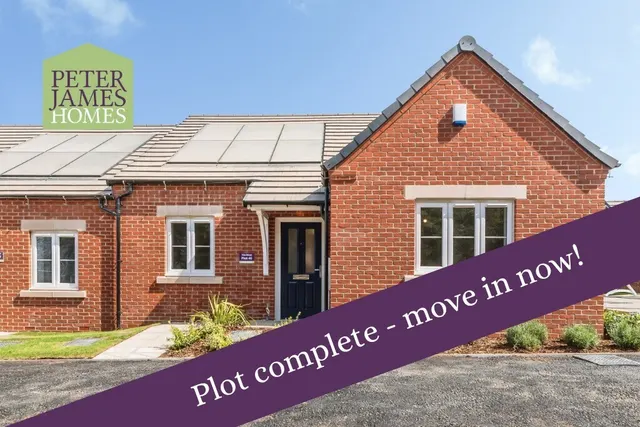
Introducing The Wren, an impressive brand-new two double bedroom semi-detached bungalow, thoughtfully designed to provide stylish, low-maintenance living with exceptional comfort, energy efficiency and modern design.
The Wren is a rare and beautifully crafted bungalow, designed to maximise space, natural light and everyday practicality while offering all the benefits of modern new build living. The impressive open-plan kitchen, living and dining area is the centrepiece of the home, extending across the full width of the property to create a bright and versatile space ideal for both relaxing and entertaining. The addition of bi-fold doors provide a seamless transition to the fully landscaped rear garden, bringing the outdoors in and creating an inviting space to enjoy throughout the year.
The agent hasn't said which band this home is in; you can look it up on GOV.UK. In Broxtowe, 2026/27 bills run from £1,745 a year in band A to £5,236 in band H.
Figures from MHCLG (Open Government Licence v3): the average bill for each band across Broxtowe, including the typical parish precept, so a parish's own bill can differ a little. Discounts lower the bill, such as 25% off for an adult living alone.
Coventry Lane, Bramcote, NG9
This home is in Bramcote Hills Rise. See the scheme's facilities, developer and other homes there.
Bramcote Hills Rise
Miller Homes · Nottingham
View development
A £310,000 mortgage. Most lenders would want a household income of about £69,000 to support it.
A guide only, for a capital repayment mortgage. The rate you are offered and what you can borrow depend on your circumstances and a full application with a lender or broker. Your home may be repossessed if you do not keep up repayments on your mortgage.
HM Land Registry sales on Coventry Lane. Floor areas from Energy Performance Certificates where matched.
| Address | Type | Sold | Size | Size | £/sq ft | Price |
|---|---|---|---|---|---|---|
| Chantry House, Coventry Lane NG9 3GJ Detached | Detached | Apr 2021 | n/a | n/a | n/a | £440,000 |
| 15, Coventry Lane NG9 3GG Detached | Detached | Feb 2020 | 1,292 sq ft £213/sq ft | 1,292 sq ft | £213 | £275,000 |
| 13, Coventry Lane NG9 3GG Terraced | Terraced | Jul 2019 | 904 sq ft £210/sq ft | 904 sq ft | £210 | £190,000 |
| 15, Coventry Lane NG9 3GG Terraced | Terraced | Mar 2018 | 1,292 sq ft £209/sq ft | 1,292 sq ft | £209 | £269,950 |
| 13, Coventry Lane NG9 3GG Terraced | Terraced | Oct 2017 | 904 sq ft £196/sq ft | 904 sq ft | £196 | £177,000 |
| 1, Coventry Lane NG9 3GG Terraced | Terraced | Oct 2015 | 915 sq ft £175/sq ft | 915 sq ft | £175 | £160,000 |
| 3, Coventry Lane NG9 3GG Terraced | Terraced | May 2015 | 872 sq ft £156/sq ft | 872 sq ft | £156 | £136,000 |
| 5, Coventry Lane NG9 3GG Terraced | Terraced | Feb 2015 | 1,044 sq ft £153/sq ft | 1,044 sq ft | £153 | £160,000 |
The neighbourhood around this property.
One other home in Hemlock Gate is on the market.