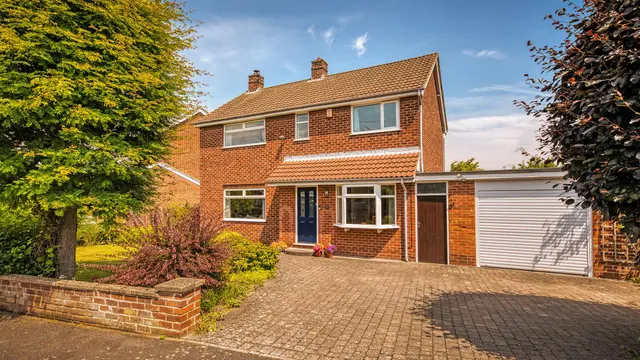
2 bed house for sale Devonshire Drive, Mickleover
Added on 22/10/2026
- Type
- Bungalow
- Bedrooms
- 2
- Bathrooms
- 2
- Size
- £320 per sq ft
- Tenure
- Ask agent
Key features
- Detached Dormer Bungalow With Versatile Accommodation – A distinctive detached home offering flexible living across two floors, with well-proportioned rooms and a layout that can adapt to a variety of
- Extensive Corner Plot With Gardens To Three Sides – A particularly attractive feature of the property, with gardens extending around three sides and providing excellent outdoor space, privacy and flex
- Two Generously Sized Double Bedrooms – Both bedrooms offer excellent proportions, with the ground-floor bedroom benefiting from built-in wardrobes and the first-floor bedroom providing an impressive p
- Refurbished And Fully Rewired In 2021 – The property has undergone refurbishment and was fully rewired in 2021, providing an important modern improvement for the new owner.
- Well-Designed Breakfast Kitchen With Integrated Appliances – A practical and well-equipped kitchen featuring a breakfast bar and integrated fridge freezer, double oven, dishwasher and induction hob, t
- Generous Lounge Diner With Sliding Patio Doors – A spacious reception room offering comfortable living and dining space, with a feature fireplace and gas fire, plus sliding doors opening directly onto
- Versatile Ground Floor Snug Or Home Office – A useful additional reception space surrounding the staircase, offering flexibility for use as a snug, study, home office, reading room or hobby space.
- Ground Floor Shower Room And First Floor Bathroom – Two bathrooms provide excellent convenience, with a downstairs shower room featuring a mains-fed shower and a first-floor bathroom with bath and han
- Converted Double Garage With Workshop And Summer House – The substantial former double garage has been thoughtfully divided into two useful spaces, currently providing a workshop alongside a summer ho
- Driveway Parking And Established Wraparound Gardens – The property offers driveway parking alongside its extensive gardens, with a low-maintenance rear section complemented by lawns and established bo
About this property
The Detail
Entering through the tiled porch, the property immediately provides a practical and welcoming introduction, with surrounding windows allowing plenty of natural light into the space. The hallway is carpeted and provides access to the principal ground-floor rooms.
The breakfast kitchen has been thoughtfully designed with laminate flooring, a useful breakfast bar and a comprehensive range of integrated appliances, including a fridge freezer, double oven, dishwasher and induction hob. There is also space for a freestanding washing machine. Dual-aspect windows overlook the gardens, while a door provides direct access outside.
Floorplan
Council tax
Ask agentProperty timeline
- ListedOctober 2026 £335,000
2 beds · 2 baths · this listing
Past sales can't be shown: the agent hasn't given the house number.
Price guide
100 comparables · within 2.3 milesPriced above 98% of the 2-bed houses for sale nearby right now.
Compared with 100 2-bed houses for sale within 2.3 miles, on the market now or already under offer. The range is the middle 80% of their asking prices.
Location
Devonshire Drive, Mickleover
Mortgage and stamp duty
A £301,000 mortgage. Most lenders would want a household income of about £67,000 to support it.
A guide only, for a capital repayment mortgage. The rate you are offered and what you can borrow depend on your circumstances and a full application with a lender or broker. Your home may be repossessed if you do not keep up repayments on your mortgage.
Area insights
The neighbourhood around this property.