1/20
Auction
£100,000
Flat · 3 beds · approximately6,958 sq ft
Newgate Street, Bishop Auckland, DL14
0.07 miles away
Freehold

Added on 16/09/2026
Added on 16/09/2026
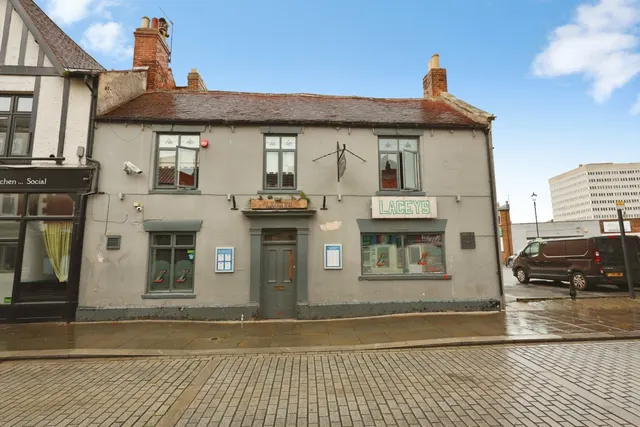
Positioned just off the high street in Bishop Auckland, on Tenters Street, this well-established business and premises is offered for sale. Operating as a successful fish and chip restaurant/takeaway, serving the community for over 25 years, the current owners retirement presents this new opportunity for a prospective purchaser. A tenanted two-bed flat is located above, providing an additional income and increasing the properties investment potential.
The agent hasn't said which band this home is in; you can look it up on GOV.UK. In Durham, 2026/27 bills run from £1,748 a year in band A to £5,244 in band H.
Figures from MHCLG (Open Government Licence v3): the average bill for each band across Durham, including the typical parish precept, so a parish's own bill can differ a little. Discounts lower the bill, such as 25% off for an adult living alone.
Tenters Street, Bishop Auckland, DL14
A £225,000 mortgage. Most lenders would want a household income of about £50,000 to support it.
A guide only, for a capital repayment mortgage. The rate you are offered and what you can borrow depend on your circumstances and a full application with a lender or broker. Your home may be repossessed if you do not keep up repayments on your mortgage.
HM Land Registry sales in DL14. Floor areas from Energy Performance Certificates where matched.
| Address | Type | Sold | Size | Size | £/sq ft | Price |
|---|---|---|---|---|---|---|
| 83, Etherley Lane DL14 6TU Terraced | Terraced | Aug 2026 | 753 sq ft £142/sq ft | 753 sq ft | £142 | £107,000 |
| 29, Cleveland View DL14 8NE Detached | Detached | Aug 2026 | 807 sq ft £192/sq ft | 807 sq ft | £192 | £155,000 |
| 29, Hutchinson Street DL14 7DD Terraced | Terraced | Aug 2026 | 700 sq ft £97/sq ft | 700 sq ft | £97 | £67,679 |
| 9, Hurworth Street DL14 6HJ Terraced | Terraced | Aug 2026 | 603 sq ft £83/sq ft | 603 sq ft | £83 | £50,000 |
| 57, Park Road DL14 0EN Terraced | Terraced | Aug 2026 | 753 sq ft £146/sq ft | 753 sq ft | £146 | £110,000 |
| 42, Chestnut Court DL14 0TQ Semi-detached | Semi-detached | Aug 2026 | 1,313 sq ft £152/sq ft | 1,313 sq ft | £152 | £200,000 |
| 70, Northbridge Park DL14 9UG Semi-detached | Semi-detached | Jul 2026 | 1,023 sq ft £147/sq ft | 1,023 sq ft | £147 | £150,000 |
| 44, Ascot Way DL14 9AN Semi-detached | Semi-detached | Jul 2026 | 592 sq ft £194/sq ft | 592 sq ft | £194 | £115,000 |
The neighbourhood around this property.