1/7
£375,000
2 beds · 1 bath
Woodmansterne Lane, Banstead, Surrey, SM7
0.14 miles
away
Added on 16/09/2026 Winkworth
Added on 15/09/2026
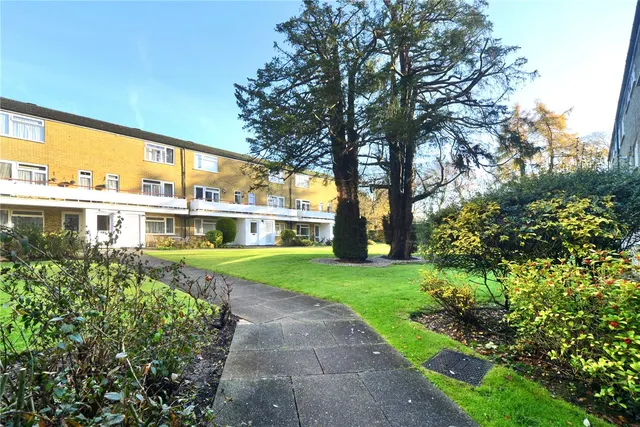
An immaculately presented two double bedrooms, two-bathroom apartment set within a modern development only a short walk away from Banstead Village. This stunning first floor apartment boasts a spacious lounge, a fully fitted kitchen with dining area, a large master bedroom with en-suite shower room and fitted wardrobes, a further double bedroom with a fitted wardrobe and a separate family bathroom. Added benefits include lift access, allocated and visitors Parking, video-entry system, a storage room, Juliette Balcony, Smeg and Bosch Appliances, neutral décor, gas central heating and double glazing throughout.
£485 per sq ft, below the middle of recent sales in SM7 (£407–£679, 10th–90th percentile, 455 sales over 24 months).
Lowest and highest are the 10th and 90th percentiles of 455 homes sold in SM7 over the last 24 months. This home's figure uses its asking price. All sold £/sq ft in SM7 →
41-58 The Tracery, Banstead, Surrey, SM7 3DD
A £427,000 mortgage. Most lenders would want a household income of about £95,000 to support it.
A guide only, for a capital repayment mortgage. The rate you are offered and what you can borrow depend on your circumstances and a full application with a lender or broker. Your home may be repossessed if you do not keep up repayments on your mortgage.
HM Land Registry sales in SM7 3DD. Floor areas from Energy Performance Certificates where matched.
| Address | Type | Sold | Size | Size | £/sq ft | Price |
|---|---|---|---|---|---|---|
| 58, The Tracery Flat / maisonette | Flat / maisonette | Feb 2026 | 786 sq ft £433/sq ft | 786 sq ft | £433 | £340,000 |
| 10, The Tracery Terraced | Terraced | Oct 2025 | 1,184 sq ft £481/sq ft | 1,184 sq ft | £481 | £570,000 |
| 57, The Tracery Flat / maisonette | Flat / maisonette | Oct 2025 | 646 sq ft £581/sq ft | 646 sq ft | £581 | £375,000 |
| 24, The Tracery Terraced | Terraced | Jul 2024 | 1,055 sq ft £460/sq ft | 1,055 sq ft | £460 | £485,000 |
| 6, The Tracery Terraced | Terraced | Jun 2024 | 1,130 sq ft £476/sq ft | 1,130 sq ft | £476 | £537,500 |
| 50, The Tracery Flat / maisonette | Flat / maisonette | May 2023 | 1,066 sq ft £502/sq ft | 1,066 sq ft | £502 | £535,000 |
| 11, The Tracery Terraced | Terraced | Mar 2022 | 1,378 sq ft £394/sq ft | 1,378 sq ft | £394 | £542,500 |
| 39, The Tracery Terraced | Terraced | Feb 2022 | 1,055 sq ft £498/sq ft | 1,055 sq ft | £498 | £525,000 |
The neighbourhood around this property.