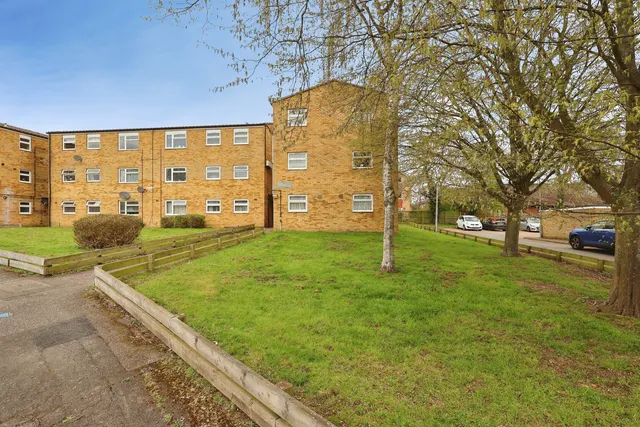
1/15
£180,000
Flat · 1 bed · 1 bath · 504 sq ft
Blakeney Road, Stevenage, SG1
0.18 miles away
Leasehold
Added two days ago
Added two days ago
A wonderful opportunity to purchase this stunning converted and extended Grade II Listed barn, finished to an exacting standard by a local, well regarded builder in 2013. The barn was painstakingly converted and thoughtfully extended to create a spacious individual home of considerable style and distinction, combining period features with a modern, contemporary finish further enhanced by the use of high specification, quality fixtures and fittings. The accommodation comprises a striking open plan fitted kitchen/dining room with a concealed utility area, part divided by a contemporary oak tread metal staircase rising to a wide mezzanine galleried landing above with a full height timbered vaulted ceiling and exposed historical oak framework.
The agent hasn't said which band this home is in; you can look it up on GOV.UK. In North Hertfordshire, 2026/27 bills run from £1,632 a year in band A to £4,897 in band H.
Figures from MHCLG (Open Government Licence v3): the average bill for each band across North Hertfordshire, including the typical parish precept, so a parish's own bill can differ a little. Discounts lower the bill, such as 25% off for an adult living alone.
Dunwich Farm, Stevenage, SG1
A £675,000 mortgage. Most lenders would want a household income of about £150,000 to support it.
A guide only, for a capital repayment mortgage. The rate you are offered and what you can borrow depend on your circumstances and a full application with a lender or broker. Your home may be repossessed if you do not keep up repayments on your mortgage.
HM Land Registry sales nearby. Floor areas from Energy Performance Certificates where matched.
| Address | Type | Sold | Size | Size | £/sq ft | Price |
|---|---|---|---|---|---|---|
| 1, Dunwich Farm Detached | Detached | Dec 2025 | 1,776 sq ft £372/sq ft | 1,776 sq ft | £372 | £660,000 |
| 2, Dunwich Farm Detached | Detached | Dec 2020 | 1,970 sq ft £289/sq ft | 1,970 sq ft | £289 | £570,000 |
| 1, Dunwich Farm Detached | Detached | Jun 2017 | 1,776 sq ft £343/sq ft | 1,776 sq ft | £343 | £610,000 |
| 7, Dunwich Farm Detached | Detached | May 2016 | 2,099 sq ft £379/sq ft | 2,099 sq ft | £379 | £795,000 |
| 6, Dunwich Farm Semi-detached | Semi-detached | Mar 2015 | 1,787 sq ft £347/sq ft | 1,787 sq ft | £347 | £620,000 |
| 5, Dunwich Farm Semi-detached · new build | Semi-detached · new build | Dec 2014 | 2,131 sq ft £319/sq ft | 2,131 sq ft | £319 | £680,000 |
| 4, Dunwich Farm Detached | Detached | May 2014 | 1,991 sq ft £251/sq ft | 1,991 sq ft | £251 | £500,000 |
| 3, Dunwich Farm Detached | Detached | Dec 2008 | 1,636 sq ft £241/sq ft | 1,636 sq ft | £241 | £395,000 |
The neighbourhood around this property.