1/27
£660,000
Cottage · 3 beds · 1 bath
Barrage Road, Staffordshire Moorlands, ST8
0.31 miles away
Freehold

Added on 17/10/2026
Added on 17/10/2026
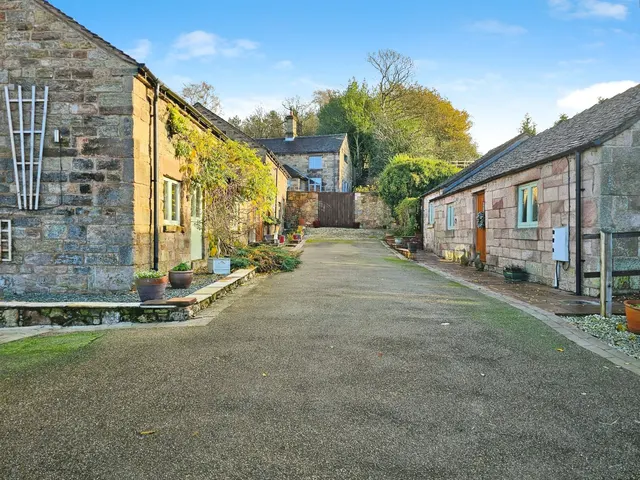
Quote Ref: JP0881 - Constructed in the mid 1970's to attractive brick elevations under a pitched tiled roof, this particular family home has undergone a number of impressive improvements along with the stylish decoration and presentation, that I am sure will appeal to a variety of potential buyers. This home is ready to move into and offers delightful oak doors to the ground floor, decorative panelling, media wall and a recently installed and well appointed fitted kitchen. A viewing is a must to fully appreciate this wonderful home which has been superbly upgraded by the current owners and offers a bright and airy feel throughout with an abundance of natural light Internally it offers a host of features and in brief the accommodation comprises: Spacious Entrance Hall, the lounge is a superb of room, over 19ft in length and features double doors to the rear garden and opens into the dining and kitchen area.
The agent hasn't said which band this home is in; you can look it up on GOV.UK. In Staffordshire Moorlands, 2026/27 bills run from £1,559 a year in band A to £4,676 in band H.
Figures from MHCLG (Open Government Licence v3): the average bill for each band across Staffordshire Moorlands, including the typical parish precept, so a parish's own bill can differ a little. Discounts lower the bill, such as 25% off for an adult living alone.
Farmside Lane, Biddulph Moor, ST8
A £247,000 mortgage. Most lenders would want a household income of about £55,000 to support it.
A guide only, for a capital repayment mortgage. The rate you are offered and what you can borrow depend on your circumstances and a full application with a lender or broker. Your home may be repossessed if you do not keep up repayments on your mortgage.
HM Land Registry sales nearby. Floor areas from Energy Performance Certificates where matched.
| Address | Type | Sold | Size | Size | £/sq ft | Price |
|---|---|---|---|---|---|---|
| 21, Farmside Lane Semi-detached | Semi-detached | Nov 2025 | 1,012 sq ft £271/sq ft | 1,012 sq ft | £271 | £274,000 |
| 56, Farmside Lane Detached | Detached | May 2025 | 764 sq ft £337/sq ft | 764 sq ft | £337 | £257,500 |
| 47, Farmside Lane Detached | Detached | May 2025 | 635 sq ft £349/sq ft | 635 sq ft | £349 | £221,950 |
| 41, Farmside Lane Detached | Detached | Dec 2023 | 614 sq ft £277/sq ft | 614 sq ft | £277 | £170,000 |
| 9, Farmside Lane Semi-detached | Semi-detached | Nov 2023 | 807 sq ft £225/sq ft | 807 sq ft | £225 | £182,000 |
| 18, Farmside Lane Detached | Detached | Dec 2020 | 527 sq ft £317/sq ft | 527 sq ft | £317 | £167,000 |
| 14, Farmside Lane Detached | Detached | Nov 2020 | 700 sq ft £229/sq ft | 700 sq ft | £229 | £160,000 |
| 16, Farmside Lane Detached | Detached | Jul 2020 | 743 sq ft £240/sq ft | 743 sq ft | £240 | £178,000 |
All sales on Farmside Lane → All sold prices in Stoke-on-Trent →
The neighbourhood around this property.