1/16
New home
£305,000
Detached · 3 beds · 2 baths · 1,082 sq ft
Wren Street, Newcastle upon Tyne, NE15
0.04 miles away
Freehold

Reduced on 17/10/2026
Reduced on 17/10/2026
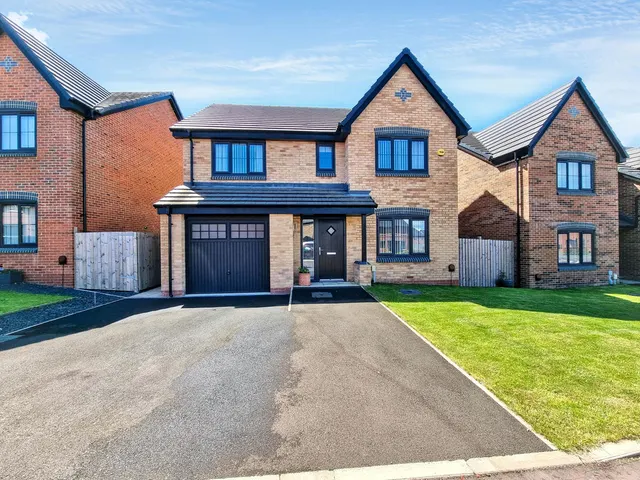
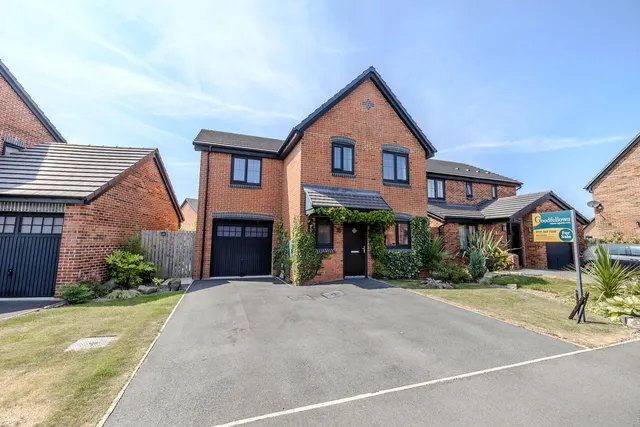
A beautiful detached family home offering spacious and well-presented accommodation throughout. The entrance hall provides access to a stylish lounge featuring a media wall and electric fire. An inner hallway leads to the open-plan kitchen/diner, which includes a range of integrated appliances, as well as a convenient cloakroom/WC. On the first floor, there are three bedrooms, two of which benefit from fitted wardrobes. The principal bedroom also features en-suite facilities. A modern family bathroom/WC completes the first floor. Externally, the property benefits from both front and rear gardens. To the front, there is a double driveway leading to a single garage, a lawned area, and side gate access to the rear garden. The enclosed rear garden is mainly laid to lawn and includes a paved seating area, power socket, and cold-water tap.
This home is in band D, which costs £2,542 a year in Newcastle upon Tyne for 2026/27.
Figures from MHCLG (Open Government Licence v3): the average bill for each band across Newcastle upon Tyne, including the typical parish precept, so a parish's own bill can differ a little. Discounts lower the bill, such as 25% off for an adult living alone. Check a home's band on GOV.UK.
Was £340,000
3 beds · 3 baths · this listing
Newcastle Upon Tyne NE15 9FA, NE15
This home is in Abbey Heights. See the scheme's facilities, developer and other homes there.
Abbey Heights
Bellway Homes · Lower Callerton
View development
A £297,000 mortgage. Most lenders would want a household income of about £66,000 to support it.
A guide only, for a capital repayment mortgage. The rate you are offered and what you can borrow depend on your circumstances and a full application with a lender or broker. Your home may be repossessed if you do not keep up repayments on your mortgage.
HM Land Registry sales nearby. Floor areas from Energy Performance Certificates where matched.
| Address | Type | Sold | Size | Size | £/sq ft | Price |
|---|---|---|---|---|---|---|
| 26, Wren Street Semi-detached | Semi-detached | Jul 2026 | 624 sq ft £314/sq ft | 624 sq ft | £314 | £196,000 |
| 36, Wren Street Semi-detached · new build | Semi-detached · new build | Nov 2022 | 624 sq ft £298/sq ft | 624 sq ft | £298 | £186,100 |
| 34, Wren Street Semi-detached · new build | Semi-detached · new build | Nov 2022 | 624 sq ft £298/sq ft | 624 sq ft | £298 | £186,100 |
| 32, Wren Street Detached · new build | Detached · new build | Nov 2022 | 926 sq ft £311/sq ft | 926 sq ft | £311 | £287,995 |
| 5, Wren Street Detached · new build | Detached · new build | Nov 2022 | 926 sq ft £313/sq ft | 926 sq ft | £313 | £289,995 |
| 2, Wren Street Detached · new build | Detached · new build | Oct 2022 | 926 sq ft £310/sq ft | 926 sq ft | £310 | £286,995 |
| 11, Wren Street Detached · new build | Detached · new build | Sept 2022 | 936 sq ft £320/sq ft | 936 sq ft | £320 | £299,995 |
| 7, Wren Street Semi-detached · new build | Semi-detached · new build | Sept 2022 | 624 sq ft £298/sq ft | 624 sq ft | £298 | £185,995 |
The neighbourhood around this property.