1/35
£1,900,000
Detached · 5 beds · 4 baths · 4,778 sq ft
Royal Oak Lane, Pirton, SG5
0.08 miles away
Freehold

Added on 09/10/2026
Added on 09/10/2026
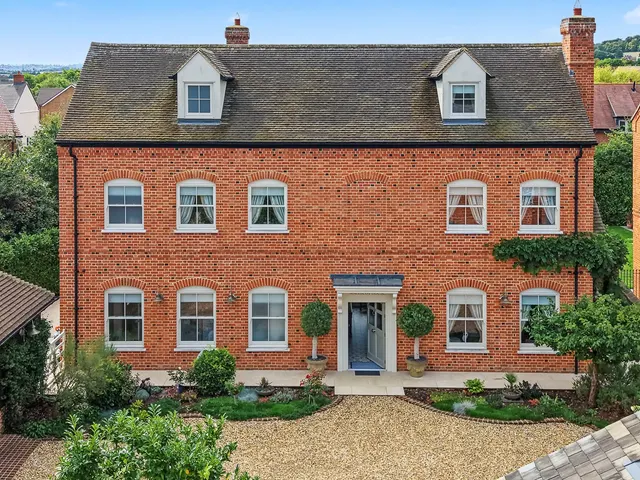
A bespoke award winning architect designed four bedroom detached country house in a private gated setting, with wrap around gardens in the popular Hertfordshire village of Pirton. The property was completed in 2019 but was built to resemble older properties with snapped header brickwork with lime mortar and windows set back in the style of pre 1930s buildings. It has been completed to a high specification with a sound system, CCTV and an intelligent lighting system which can be controlled by an I pad in the house or via mobile phone. There is wet underfloor heating throughout the ground floor and electric underfloor heating in all the en suites which are fitted with contemporary sanitaryware by brands including Gerberit and Burlington. It is double glazed throughout and has class 1A flued chimneys.
The agent hasn't said which band this home is in; you can look it up on GOV.UK. In Central Bedfordshire, 2026/27 bills run from £1,677 a year in band A to £5,032 in band H.
Figures from MHCLG (Open Government Licence v3): the average bill for each band across Central Bedfordshire, including the typical parish precept, so a parish's own bill can differ a little. Discounts lower the bill, such as 25% off for an adult living alone.
£495 per sq ft, above the middle of recent sales in SG5 (£332–£607, 10th–90th percentile, 1,090 sales over 24 months).
Lowest and highest are the 10th and 90th percentiles of 1,090 homes sold in SG5 over the last 24 months. This home's figure uses its asking price. All sold £/sq ft in SG5 →
Royal Oak Lane, Pirton, SG5
A £1,710,000 mortgage. Most lenders would want a household income of about £380,000 to support it.
A guide only, for a capital repayment mortgage. The rate you are offered and what you can borrow depend on your circumstances and a full application with a lender or broker. Your home may be repossessed if you do not keep up repayments on your mortgage.
HM Land Registry sales nearby. Floor areas from Energy Performance Certificates where matched.
| Address | Type | Sold | Size | Size | £/sq ft | Price |
|---|---|---|---|---|---|---|
| 31, Royal Oak Lane Semi-detached | Semi-detached | Feb 2026 | 1,690 sq ft £396/sq ft | 1,690 sq ft | £396 | £670,000 |
| 28, Royal Oak Lane Detached | Detached | Sept 2025 | 1,324 sq ft £506/sq ft | 1,324 sq ft | £506 | £670,000 |
| 17, Royal Oak Lane Detached | Detached | Aug 2025 | 1,550 sq ft £468/sq ft | 1,550 sq ft | £468 | £725,000 |
| 55, Royal Oak Lane Semi-detached | Semi-detached | Aug 2025 | 1,066 sq ft £502/sq ft | 1,066 sq ft | £502 | £535,000 |
| 4, Royal Oak Lane Semi-detached | Semi-detached | Jul 2025 | 1,658 sq ft £452/sq ft | 1,658 sq ft | £452 | £750,000 |
| 45, Royal Oak Lane Semi-detached | Semi-detached | Jul 2025 | 1,119 sq ft £469/sq ft | 1,119 sq ft | £469 | £525,000 |
| 59, Royal Oak Lane Semi-detached | Semi-detached | Nov 2024 | 1,345 sq ft £409/sq ft | 1,345 sq ft | £409 | £550,000 |
| 18a, Royal Oak Lane Detached | Detached | Nov 2024 | 2,314 sq ft £403/sq ft | 2,314 sq ft | £403 | £932,500 |
The neighbourhood around this property.


