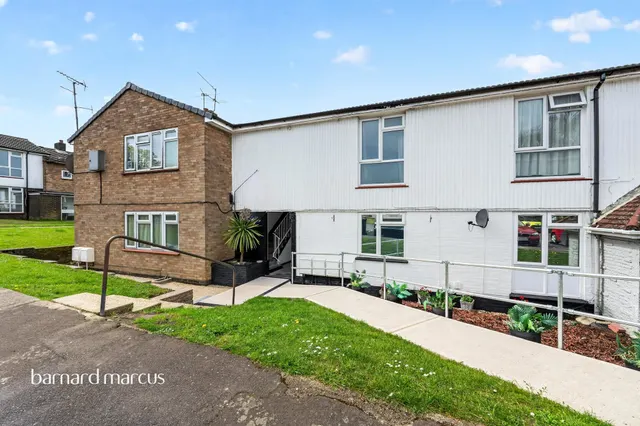
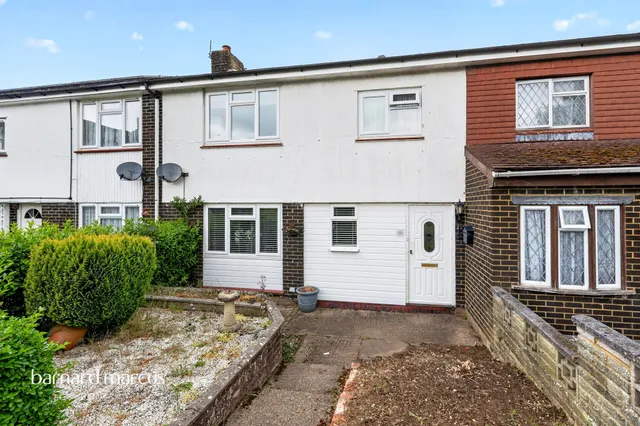
1/8
£650,000
4 beds · 2 baths
Ferriers Way, Epsom
0.1 miles
away
Freehold
Added on 16/09/2026 William H. Brown
Added on 15/09/2026
Christies are pleased to present this spacious three semi-detached family home in a popular residential road in Epsom Downs. Located just 0.6 miles from Tattenham Corner offering a mainline train station, local amenities, and Epsom Racecourse.
The property benefits from an attractive and low maintenance frontage with off street parking and detached garage. Inside offers a through lounge area, rear extension providing space for a dining/sitting room with views overlooking the picturesque garden, downstairs W/C and modernised kitchen.
£553 per sq ft, above the middle of recent sales in KT18 (£408–£675, 10th–90th percentile, 444 sales over 24 months).
Lowest and highest are the 10th and 90th percentiles of 444 homes sold in KT18 over the last 24 months. This home's figure uses its asking price. All sold £/sq ft in KT18 →
Chapel Way, Epsom Downs, Surrey, KT18 5TB
A £562,000 mortgage. Most lenders would want a household income of about £125,000 to support it.
A guide only, for a capital repayment mortgage. The rate you are offered and what you can borrow depend on your circumstances and a full application with a lender or broker. Your home may be repossessed if you do not keep up repayments on your mortgage.
HM Land Registry sales in KT18 5TB. Floor areas from Energy Performance Certificates where matched.
| Address | Type | Sold | Size | Size | £/sq ft | Price |
|---|---|---|---|---|---|---|
| 105, Chapel Way Detached | Detached | Jun 2025 | 883 sq ft £668/sq ft | 883 sq ft | £668 | £590,000 |
| 129, Chapel Way Semi-detached | Semi-detached | Sept 2023 | 1,130 sq ft £571/sq ft | 1,130 sq ft | £571 | £645,000 |
| 121, Chapel Way Semi-detached | Semi-detached | May 2022 | 1,238 sq ft £501/sq ft | 1,238 sq ft | £501 | £620,000 |
| 123, Chapel Way Detached | Detached | May 2022 | 829 sq ft £772/sq ft | 829 sq ft | £772 | £640,000 |
| 151, Chapel Way Detached | Detached | Jun 2021 | 1,367 sq ft £530/sq ft | 1,367 sq ft | £530 | £725,000 |
| 147, Chapel Way Detached | Detached | May 2021 | 1,367 sq ft £530/sq ft | 1,367 sq ft | £530 | £725,000 |
| 149, Chapel Way Detached | Detached | Dec 2020 | 1,367 sq ft £527/sq ft | 1,367 sq ft | £527 | £720,000 |
| 133, Chapel Way Detached | Detached | Nov 2020 | 958 sq ft £517/sq ft | 958 sq ft | £517 | £495,000 |
The neighbourhood around this property.