1/10
£995,000
House · 4 beds · 3 baths
Stockwell Lane, Cropwell Bishop, NG12
Added two days ago
Added two days ago
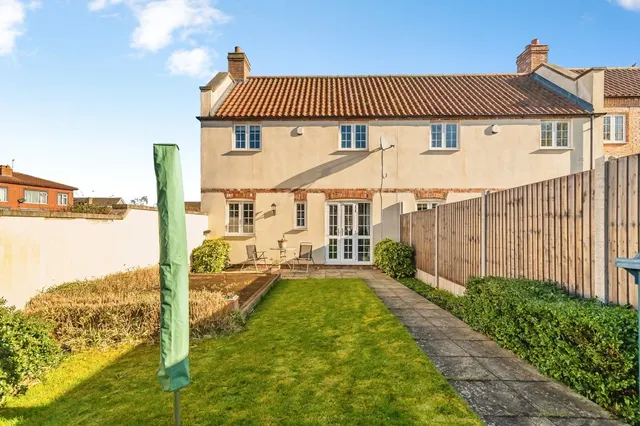
A substantial four/five bedroom detached home in Cropwell Bishop, offering an impressive level of space and flexibility for family life. Highlights include a 32ft open-plan living kitchen, three bathrooms, underfloor heating to the ground floor, a versatile snug/fifth bedroom, generous parking with two-car carport and an enclosed rear garden.Robert Ellis Estate Agents are delighted to present this impressive detached family residence, positioned on Stockwell Lane in the highly sought-after village of Cropwell Bishop.
The agent hasn't said which band this home is in; you can look it up on GOV.UK. In Rushcliffe, 2026/27 bills run from £1,762 a year in band A to £5,287 in band H.
Figures from MHCLG (Open Government Licence v3): the average bill for each band across Rushcliffe, including the typical parish precept, so a parish's own bill can differ a little. Discounts lower the bill, such as 25% off for an adult living alone.
Stockwell Lane, Cropwell Bishop, NG12
A £877,000 mortgage. Most lenders would want a household income of about £195,000 to support it.
A guide only, for a capital repayment mortgage. The rate you are offered and what you can borrow depend on your circumstances and a full application with a lender or broker. Your home may be repossessed if you do not keep up repayments on your mortgage.
HM Land Registry sales nearby. Floor areas from Energy Performance Certificates where matched.
| Address | Type | Sold | Size | Size | £/sq ft | Price |
|---|---|---|---|---|---|---|
| 14, Stockwell Lane Semi-detached | Semi-detached | Mar 2023 | 710 sq ft £373/sq ft | 710 sq ft | £373 | £265,000 |
| 17, Stockwell Lane Semi-detached | Semi-detached | Jun 2021 | 904 sq ft £265/sq ft | 904 sq ft | £265 | £240,000 |
| 7, Stockwell Lane Detached | Detached | Jun 2021 | 2,088 sq ft £256/sq ft | 2,088 sq ft | £256 | £535,000 |
| 14, Stockwell Lane Semi-detached | Semi-detached | Mar 2020 | 710 sq ft £317/sq ft | 710 sq ft | £317 | £225,000 |
| 17, Stockwell Lane Semi-detached | Semi-detached | Oct 2019 | 904 sq ft £268/sq ft | 904 sq ft | £268 | £242,500 |
| 11a, Stockwell Lane Semi-detached | Semi-detached | Sept 2017 | 980 sq ft £194/sq ft | 980 sq ft | £194 | £190,000 |
| 7, Stockwell Lane Detached | Detached | Aug 2016 | 2,088 sq ft £182/sq ft | 2,088 sq ft | £182 | £380,000 |
| 9, Stockwell Lane Detached | Detached | Jul 2013 | 1,744 sq ft £216/sq ft | 1,744 sq ft | £216 | £377,000 |
The neighbourhood around this property.