1/8
£290,000
3 beds · 2 baths
Barley Close, Chatteris
0.11 miles
away
Freehold
Added on 16/09/2026 William H. Brown
Added on 16/09/2026
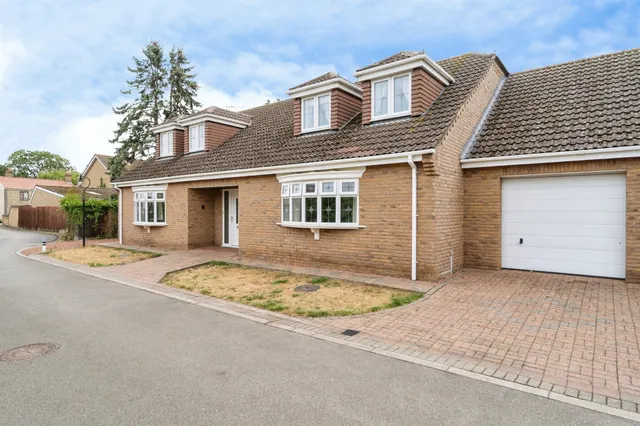
Immaculately presented four double bedroom detached family home set on a generous plot - Spacious & versatile accommodation - Two En Suite Bathrooms - Stunning vaulted sunroom overlooking landscaped gardens - Extensive off road parking & Double garage / self contained annex above Set on a generous plot and presented in immaculate condition throughout, this four double bedroom detached home offers spacious and versatile accommodation ideal for modern family living. Built by the current owners in 2022 and set in an exclusive cul-de-sac, the property features a welcoming entrance hall, a cosy lounge with log-burning stove, and a separate dining room opening into a superb kitchen/diner fitted with quality units and integrated appliances. The kitchen flows into a stunning vaulted sunroom with feature framed window overlooking the landscaped garden.
George Way, Chatteris, PE16 6TB
A £630,000 mortgage. Most lenders would want a household income of about £140,000 to support it.
A guide only, for a capital repayment mortgage. The rate you are offered and what you can borrow depend on your circumstances and a full application with a lender or broker. Your home may be repossessed if you do not keep up repayments on your mortgage.
HM Land Registry sales in PE16 6TB. Floor areas from Energy Performance Certificates where matched.
| Address | Type | Sold | Size | Size | £/sq ft | Price |
|---|---|---|---|---|---|---|
| 5, George Way Detached | Detached | Nov 2024 | 2,562 sq ft £254/sq ft | 2,562 sq ft | £254 | £650,000 |
| 3, George Way Detached | Detached | Oct 2024 | 2,519 sq ft £233/sq ft | 2,519 sq ft | £233 | £587,000 |
| 1, George Way Detached | Detached | Oct 2021 | 3,025 sq ft £190/sq ft | 3,025 sq ft | £190 | £575,000 |
| 7, George Way Detached | Detached | Mar 2021 | 2,551 sq ft £210/sq ft | 2,551 sq ft | £210 | £535,000 |
| 10, George Way Detached | Detached | Sept 2020 | 2,766 sq ft £188/sq ft | 2,766 sq ft | £188 | £520,000 |
| 6, George Way Detached | Detached | Sept 2019 | 4,499 sq ft £122/sq ft | 4,499 sq ft | £122 | £550,000 |
| 8, George Way Detached | Detached | Oct 2018 | 2,626 sq ft £173/sq ft | 2,626 sq ft | £173 | £453,500 |
| 9, George Way Detached | Detached | Jun 2018 | — | — | — | £490,000 |
The neighbourhood around this property.