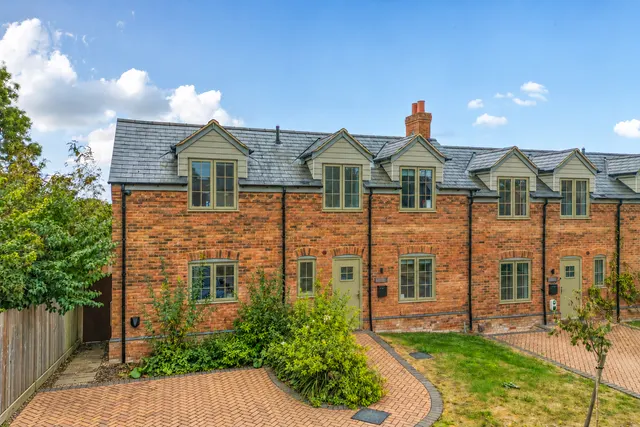
1/8
£540,000
2 beds · 2 baths
Gravel Pit Lane, Kidlington, OX5
0.18 miles
away
Freehold
Added on 16/09/2026 Hamptons
Added yesterday
An exceptional detached house of approx. 6000sq ft set in impressive grounds of nearly an acre, a triple garage and a southerly garden extending over 200 ft. Situated in the convenient setting of Yarnton, equidistant between Oxford and Woodstock, a beautifully presented and well appointed house that has been completely transformed to provide contemporary accommodation with an excellent balance of light and spacious living over three floors with high ceilings and a wonderful finish.
This home is rated band C, scoring 70 out of 100. The average British home is band D. Its certificate says it could reach band C (75) if the improvements it recommends were carried out.
Read from the certificate published with this listing, so it may not be the latest one. Check the government EPC register for the full certificate and its recommendations.
£786 per sq ft, above 9 in 10 recent sales in OX5 (£339–£544, 10th–90th percentile, 519 sales over 24 months).
Lowest and highest are the 10th and 90th percentiles of 519 homes sold in OX5 over the last 24 months. This home's figure uses its asking price. All sold £/sq ft in OX5 →
Yarnton, Oxford, OX5, OX5 1PB
A £3,825,000 mortgage. Most lenders would want a household income of about £850,000 to support it.
A guide only, for a capital repayment mortgage. The rate you are offered and what you can borrow depend on your circumstances and a full application with a lender or broker. Your home may be repossessed if you do not keep up repayments on your mortgage.
HM Land Registry sales in OX5 — none recorded yet for OX5 1PB. Floor areas from Energy Performance Certificates where matched.
| Address | Type | Sold | Size | Size | £/sq ft | Price |
|---|---|---|---|---|---|---|
| 26, Rutten Lane OX5 1LN Semi-detached | Semi-detached | Jul 2026 | 958 sq ft £438/sq ft | 958 sq ft | £438 | £420,000 |
| Sycamore Farm Barn OX5 2RE Detached | Detached | Jul 2026 | — | — | — | £990,000 |
| 43, Rutten Lane OX5 1LN Detached | Detached | Jul 2026 | 1,367 sq ft £245/sq ft | 1,367 sq ft | £245 | £335,000 |
| 19, Osborne Close OX5 1TU Semi-detached | Semi-detached | Jul 2026 | 936 sq ft £400/sq ft | 936 sq ft | £400 | £375,000 |
| 4, Begbroke Crescent OX5 1RW Semi-detached | Semi-detached | Jul 2026 | 570 sq ft £570/sq ft | 570 sq ft | £570 | £325,000 |
| 25, Hawthorn Way OX5 1EZ Terraced | Terraced | Jul 2026 | 657 sq ft £503/sq ft | 657 sq ft | £503 | £330,000 |
| 23, Bernard Close OX5 1QP Detached | Detached | Jul 2026 | 1,173 sq ft £371/sq ft | 1,173 sq ft | £371 | £435,000 |
| Apartment 4, 18, High Street OX5 2FW Flat / maisonette | Flat / maisonette | Jul 2026 | 721 sq ft £395/sq ft | 721 sq ft | £395 | £285,000 |
The neighbourhood around this property.



