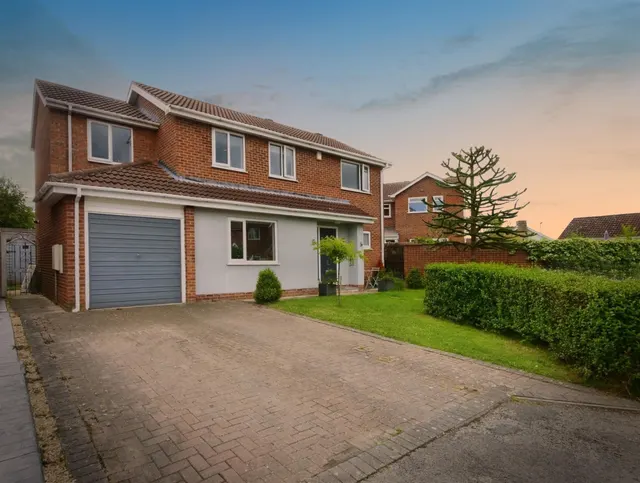
1/8
£450,000
5 beds · 3 baths
Ladysmith Mews, Strensall, YORK
0.21 miles
away
Freehold
Added on 16/09/2026 William H. Brown
Added on 16/09/2026
*** IMPRESSIVELY EXTENDED END TOWNHOUSE PROPERTY *** SPACIOUS ACCOMMODATION THROUGHOUT *** 4 BEDROOMS & ENSUITE *** LARGE OPEN PLAN LOUNGE DINER *** DOWNSTAIRS WC *** EXTENDED BREAKFAST KITCHEN *** UTILITY ROOM *** GARAGE *** EPC RATING TO FOLLOW This is a spacious family home in the heart of Strensall close to the well regarded Robert Wilkinson Primary school. With an onward purchase already agreed this could be a speedy transaction for the right buyer. There are attractive gardens to front and rear as well as a garage.
Wilkinson Way, Strensall, York, YO32 5ZA
A £315,000 mortgage. Most lenders would want a household income of about £70,000 to support it.
A guide only, for a capital repayment mortgage. The rate you are offered and what you can borrow depend on your circumstances and a full application with a lender or broker. Your home may be repossessed if you do not keep up repayments on your mortgage.
HM Land Registry sales in YO32 5ZA. Floor areas from Energy Performance Certificates where matched.
| Address | Type | Sold | Size | Size | £/sq ft | Price |
|---|---|---|---|---|---|---|
| 25, Wilkinson Way Terraced | Terraced | Jan 2026 | 872 sq ft £304/sq ft | 872 sq ft | £304 | £265,000 |
| 21, Wilkinson Way Terraced | Terraced | Aug 2021 | 1,152 sq ft £230/sq ft | 1,152 sq ft | £230 | £265,000 |
| 19, Wilkinson Way Semi-detached | Semi-detached | May 2019 | 947 sq ft £264/sq ft | 947 sq ft | £264 | £250,000 |
| 31, Wilkinson Way Semi-detached | Semi-detached | Aug 2015 | 872 sq ft £212/sq ft | 872 sq ft | £212 | £185,000 |
| 19, Wilkinson Way Semi-detached | Semi-detached | Jul 2014 | 947 sq ft £204/sq ft | 947 sq ft | £204 | £193,000 |
| 21, Wilkinson Way Terraced | Terraced | Aug 2011 | 1,152 sq ft £171/sq ft | 1,152 sq ft | £171 | £197,500 |
| 5, Wilkinson Way Terraced | Terraced | Oct 2004 | — | — | — | £187,000 |
| 19, Wilkinson Way Semi-detached | Semi-detached | Dec 2003 | 947 sq ft £121/sq ft | 947 sq ft | £121 | £115,000 |
The neighbourhood around this property.



