1/21
£325,000
Character property · 2 beds · 1 bath · 1,072 sq ft
Briestfield Road, Grange Moor, WF4
0.9 miles away
Freehold

Added on 27/09/2026
Added on 27/09/2026
From the agent's description
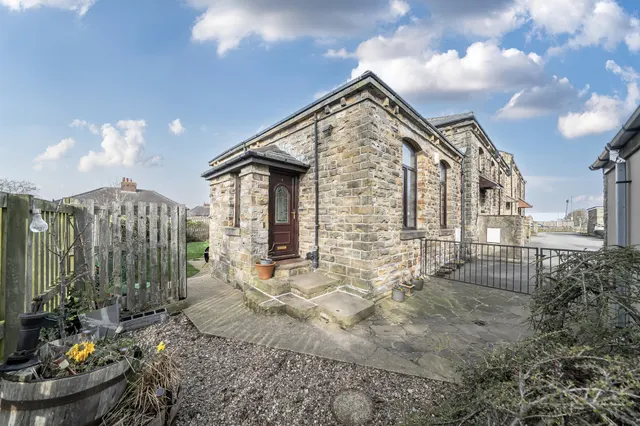
The Byre is a beautifully converted Yorkshire stone barn that blends historic character with modern family living. Set to enjoy sweeping panoramic views, this semi-detached home features dramatic vaulted ceilings and striking original timber trusses across the upper floor. Designed for comfort as well as style, it includes underfloor heating in the farmhouse-style kitchen, high-specification bathrooms, and a spacious composite sun deck with glass balustrades to make the most of its stunning setting.
The agent hasn't said which band this home is in; you can look it up on GOV.UK. In Kirklees, 2026/27 bills run from £1,627 a year in band A to £4,882 in band H.
Figures from MHCLG (Open Government Licence v3): the average bill for each band across Kirklees, including the typical parish precept, so a parish's own bill can differ a little. Discounts lower the bill, such as 25% off for an adult living alone.
Paul Lane, Flockton Moor, WF4
A £468,000 mortgage. Most lenders would want a household income of about £104,000 to support it.
A guide only, for a capital repayment mortgage. The rate you are offered and what you can borrow depend on your circumstances and a full application with a lender or broker. Your home may be repossessed if you do not keep up repayments on your mortgage.
HM Land Registry sales nearby. Floor areas from Energy Performance Certificates where matched.
| Address | Type | Sold | Size | Size | £/sq ft | Price |
|---|---|---|---|---|---|---|
| 2 The Lodge, Beaconsfield Farm, Paul Lane Semi-detached | Semi-detached | Mar 2025 | 1,216 sq ft £370/sq ft | 1,216 sq ft | £370 | £450,000 |
| 28, Paul Lane Terraced | Terraced | Jun 2022 | 861 sq ft £331/sq ft | 861 sq ft | £331 | £285,000 |
| Beaconsfield Farm, Paul Lane Semi-detached | Semi-detached | Jun 2021 | n/a | n/a | n/a | £210,000 |
| 28, Paul Lane Terraced | Terraced | Oct 2016 | 861 sq ft £273/sq ft | 861 sq ft | £273 | £235,000 |
| 2 The Lodge, Beaconsfield Farm, Paul Lane Semi-detached | Semi-detached | Sept 2016 | 1,216 sq ft £226/sq ft | 1,216 sq ft | £226 | £275,000 |
| 30, Paul Lane Terraced | Terraced | Jul 2016 | 1,442 sq ft £267/sq ft | 1,442 sq ft | £267 | £385,000 |
| 30, Paul Lane Detached | Detached | Oct 2010 | 1,442 sq ft £220/sq ft | 1,442 sq ft | £220 | £317,500 |
| 2 The Lodge, Beaconsfield Farm, Paul Lane Detached | Detached | Feb 2007 | 1,216 sq ft £288/sq ft | 1,216 sq ft | £288 | £350,000 |
The neighbourhood around this property.