1/21
£450,000
3 beds · 2 baths · 1,255 sq ft
Cleveland Way, Stevenage, SG1
0.07 miles away
Freehold

Added two days ago
Added two days ago
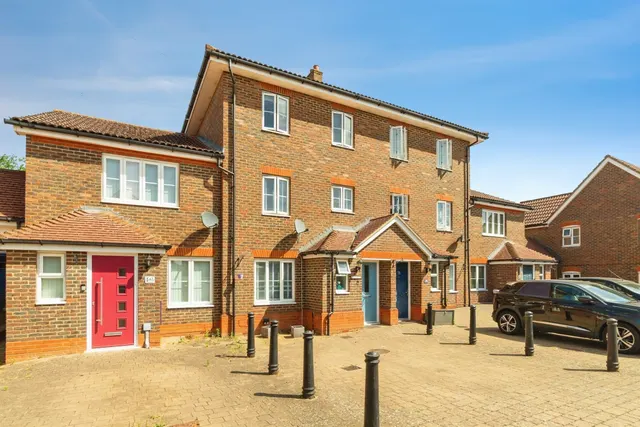
Offered for sale CHAIN FREE this deceptively spacious three-bedroom home, enjoys a pleasant position set back from Great Ashby Way just a short walk from the local parade of shops and within easy reach of the popular and well thought of Round Diamond Junior School with an Outstanding Ofsted Report. Highlights of the accommodation include a vast open-plan main living area which comprises of both seating and dining areas with a feature part-vaulted conservatory style addition with banks of double-glazed French doors opening to the larger than average rear garden. There is also a modern fitted kitchen with granite worktops and integrated appliances and a cloakroom/WC.
This home is in band C, which costs £2,126 a year in Stevenage for 2026/27.
Figures from MHCLG (Open Government Licence v3): the average bill for each band across Stevenage, including the typical parish precept, so a parish's own bill can differ a little. Discounts lower the bill, such as 25% off for an adult living alone. Check a home's band on GOV.UK.
Priced above 74% of the 3-bed houses for sale nearby right now.
Compared with 100 3-bed houses for sale within 2.3 miles, on the market now or already under offer. The range is the middle 80% of their asking prices.
Great Ashby Way, Stevenage, SG1
A £405,000 mortgage. Most lenders would want a household income of about £90,000 to support it.
A guide only, for a capital repayment mortgage. The rate you are offered and what you can borrow depend on your circumstances and a full application with a lender or broker. Your home may be repossessed if you do not keep up repayments on your mortgage.
HM Land Registry sales nearby. Floor areas from Energy Performance Certificates where matched.
| Address | Type | Sold | Size | Size | £/sq ft | Price |
|---|---|---|---|---|---|---|
| 57, Great Ashby Way Semi-detached | Semi-detached | Sept 2024 | 1,442 sq ft £361/sq ft | 1,442 sq ft | £361 | £520,000 |
| 60, Great Ashby Way Semi-detached | Semi-detached | Sept 2023 | 872 sq ft £490/sq ft | 872 sq ft | £490 | £427,500 |
| 56, Great Ashby Way Terraced | Terraced | Dec 2022 | 807 sq ft £440/sq ft | 807 sq ft | £440 | £355,000 |
| 54, Great Ashby Way Detached | Detached | Apr 2022 | 1,550 sq ft £355/sq ft | 1,550 sq ft | £355 | £550,000 |
| 64, Great Ashby Way Semi-detached | Semi-detached | Jun 2021 | 753 sq ft £415/sq ft | 753 sq ft | £415 | £312,500 |
| 52, Great Ashby Way Detached | Detached | Mar 2021 | 1,475 sq ft £339/sq ft | 1,475 sq ft | £339 | £500,000 |
| 66, Great Ashby Way Detached | Detached | Dec 2020 | 850 sq ft £471/sq ft | 850 sq ft | £471 | £400,500 |
| 65, Great Ashby Way Semi-detached | Semi-detached | Dec 2018 | 786 sq ft £454/sq ft | 786 sq ft | £454 | £357,000 |
All sales on Great Ashby Way → All sold prices in Stevenage →
The neighbourhood around this property.