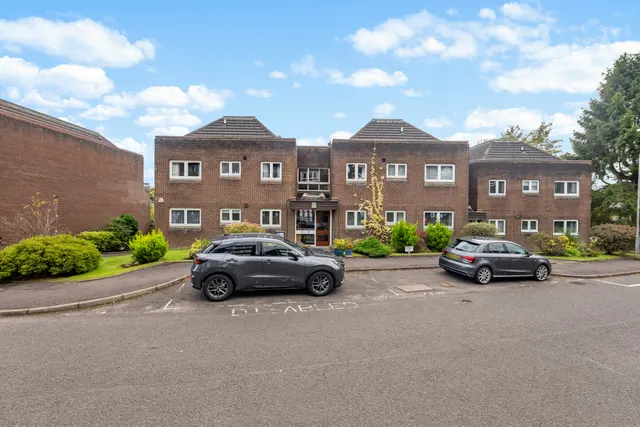
1/28
£410,000
Detached · 4 beds · 2 baths
Russell Drive, Bearsden, G61
0.12 miles away
Freehold

Added on 02/10/2026
Added on 02/10/2026
From the agent's description
The architect-owner and his wife bought this site, including the original property, around 20 years ago with the vision of creating this breathtaking family home, which extends to around 5,400 sqft, including the garage. A testament to contemporary design and occupying a prime elevated location, the home offers flexible living accommodation easily adapted to specific tastes and needs.
The agent hasn't said which band this home is in; you can look it up on the Scottish Assessors. In East Dunbartonshire, 2026/27 bills run from £1,168 a year in band A to £4,292 in band H.
Figures from the Scottish Government (Open Government Licence v3), before the water and sewerage charges billed with council tax. Discounts lower the bill, such as 25% off for an adult living alone.
Kilmardinny Avenue, Bearsden, G61
A £1,237,000 mortgage. Most lenders would want a household income of about £275,000 to support it.
A guide only, for a capital repayment mortgage. The rate you are offered and what you can borrow depend on your circumstances and a full application with a lender or broker. Your home may be repossessed if you do not keep up repayments on your mortgage.
The neighbourhood around this property.