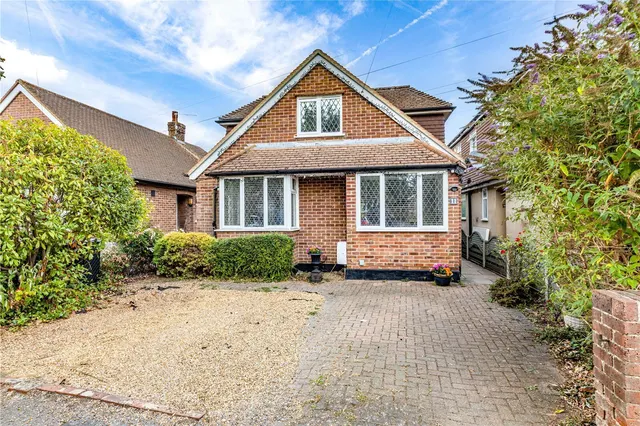
1/32
£645,000
Detached · 4 beds · 2 baths · 1,571 sq ft
Winern Glebe, Byfleet
0.08 miles away
Freehold

Added on 31/08/2026
Added on 31/08/2026
Welcome to the market this beautifully presented modern 3-bedroom link-detached house, situated in a peaceful and sought-after close within the heart of Byfleet Village. Offering stylish, contemporary living throughout.
Enter the property into a spacious hallway with a downstairs cloakroom, including WC and hand-basin. The open plan living/kitchen/dining area is a fantastic, light-filled space with underfloor heating and bifold doors opening onto the rear garden. The layout of the downstairs easily accommodates a generous living area, a dining space, and a modern kitchen.
This home is rated band C, scoring 78 out of 100. The average British home is band D. Its certificate says it could reach band B (83) if the improvements it recommends were carried out.
Read from the certificate published with this listing, so it may not be the latest one. Check the government EPC register for the full certificate and its recommendations.
3 beds · 2 baths · this listing
Past sales can't be shown: the agent hasn't given the house number.
Park Close, Byfleet
A £445,000 mortgage. Most lenders would want a household income of about £99,000 to support it.
A guide only, for a capital repayment mortgage. The rate you are offered and what you can borrow depend on your circumstances and a full application with a lender or broker. Your home may be repossessed if you do not keep up repayments on your mortgage.
The neighbourhood around this property.


