1/15
£650,000
Detached · 4 beds · 2,260 sq ft
De Briane Close, Hazelbury Bryan
0.04 miles away

Added on 22/10/2026
Added on 22/10/2026
From the agent's description
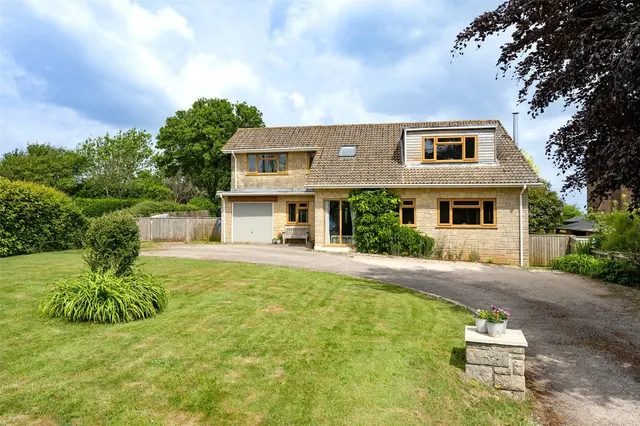
Inside The property is approached via a path leading to an open fronted porch and front door opening into the entrance hall, with stairs rising to the first floor. The central dining hall provides a versatile space suitable for everyday dining and entertaining or a useful study space ideal from working from home. The sitting room is a bright well proportioned space with exposed beams, French doors leading out to the garden and a feature flame effect electric fire. The kitchen/breakfast room is fitted with shaker style units with laminate work surfaces, incorporating an oven together with space and plumbing for appliances. The room benefits from stone flooring and doors leading to the rear garden. A utility room provides further appliance space and storage with a door leading outside, and a cloakroom with WC completes the ground floor accommodation.
4 beds · this listing
The Old Dairy Farm, Hazelbury Bryan
A £526,000 mortgage. Most lenders would want a household income of about £117,000 to support it.
A guide only, for a capital repayment mortgage. The rate you are offered and what you can borrow depend on your circumstances and a full application with a lender or broker. Your home may be repossessed if you do not keep up repayments on your mortgage.
The neighbourhood around this property.