1/12
£225,000
Bungalow · 3 beds · 1 bath · 1,020 sq ft
Skinburness Crescent, Skinburness, CA7
0.06 miles away
Freehold

Added on 30/09/2026
Added on 30/09/2026
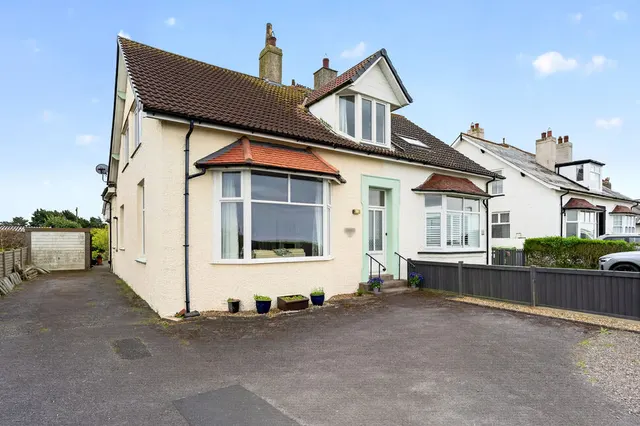
More Space Than Your Average Three-Bed? This home delivers with a superb rear extension, creating a bright, versatile family space that truly sets it apart. Located in Silloth, it’s perfect for those seeking extra room without compromising on location.
Ideal for growing families or anyone who appreciates a little more elbow room, this home offers a practical layout designed for easy day-to-day living. It's the kind of place where everyone can find their own spot, whether for quiet reading or lively family time.
Skinburness Drive, Silloth
A £184,000 mortgage. Most lenders would want a household income of about £41,000 to support it.
A guide only, for a capital repayment mortgage. The rate you are offered and what you can borrow depend on your circumstances and a full application with a lender or broker. Your home may be repossessed if you do not keep up repayments on your mortgage.
The neighbourhood around this property.