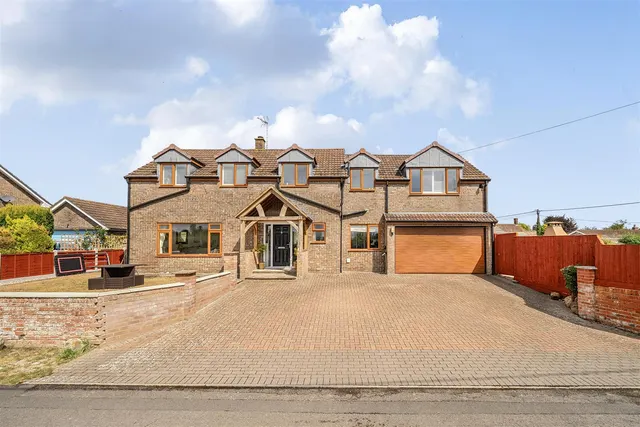
1/22
£349,950
Semi-detached · 3 beds · 1 bath · 1,213 sq ft
Compton Road, Calne, SN11
0.18 miles away

Added on 29/09/2026
Added on 29/09/2026
* From the agent's description. Check it with them before you rely on it.
Sandy Furlong Farm presents a rare opportunity to acquire a stunning new energy efficient home, on a select development for the over 55's, set on the outskirts of the village of Hilmarton, surrounded by wonderful countryside.
The development comprises a mix of two and three bedroom homes over 1.5 stories, offering versatile and flexible living accommodation. Sandy Furlong Farm spans almost 3 acres and has been carefully thought-out to offer residents a beautiful place to call home.
The agent hasn't said which band this home is in; you can look it up on GOV.UK. In Wiltshire, 2026/27 bills run from £1,715 a year in band A to £5,144 in band H.
Figures from MHCLG (Open Government Licence v3): the average bill for each band across Wiltshire, including the typical parish precept, so a parish's own bill can differ a little. Discounts lower the bill, such as 25% off for an adult living alone.
2 beds · this listing
Past sales can't be shown: the agent hasn't given the house number.
Hilmarton, Calne, SN11
A £360,000 mortgage. Most lenders would want a household income of about £80,000 to support it.
A guide only, for a capital repayment mortgage. The rate you are offered and what you can borrow depend on your circumstances and a full application with a lender or broker. Your home may be repossessed if you do not keep up repayments on your mortgage.
HM Land Registry sales in SN11. Floor areas from Energy Performance Certificates where matched.
| Address | Type | Sold | Size | Size | £/sq ft | Price |
|---|---|---|---|---|---|---|
| 11, Charlieu Avenue SN11 0LD Terraced | Terraced | Aug 2026 | 1,292 sq ft £277/sq ft | 1,292 sq ft | £277 | £358,000 |
| 11, Angell Drive SN11 0FW Detached | Detached | Aug 2026 | 1,227 sq ft £318/sq ft | 1,227 sq ft | £318 | £390,000 |
| 41, Water Mint Way SN11 0RT Terraced | Terraced | Aug 2026 | 570 sq ft £345/sq ft | 570 sq ft | £345 | £197,000 |
| 39, Highgrove Close SN11 8NF Detached | Detached | Aug 2026 | 883 sq ft £306/sq ft | 883 sq ft | £306 | £270,000 |
| 36, York Road SN11 8FW Detached | Detached | Aug 2026 | 1,012 sq ft £353/sq ft | 1,012 sq ft | £353 | £357,000 |
| 62, Honeysuckle Close SN11 9US Detached | Detached | Aug 2026 | 1,206 sq ft £319/sq ft | 1,206 sq ft | £319 | £385,000 |
| 33, Honeysuckle Close SN11 9TE Semi-detached | Semi-detached | Aug 2026 | 753 sq ft £358/sq ft | 753 sq ft | £358 | £270,000 |
| 12, Ogilvie Square SN11 8NS Semi-detached | Semi-detached | Aug 2026 | 678 sq ft £288/sq ft | 678 sq ft | £288 | £195,000 |
The neighbourhood around this property.