1/8
£495,000
4 beds · 2 baths
(19) Cinder Lane, Mansfield, NG18
0 miles
away
Freehold
Added on 16/09/2026 
Added on 16/09/2026
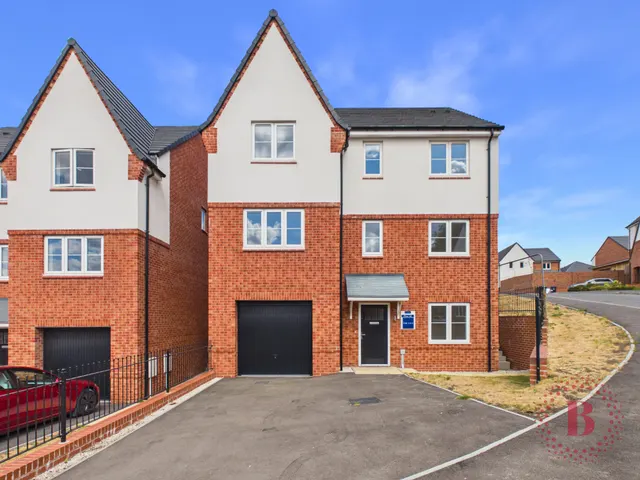
***Development open 5 days a week, appointments at the weekend*** The ground floor hall of the Birch leads to an internal garage, a useful storeroom or workshop and stairs to the upper ground floor. Here you’ll find an open plan kitchen / dining room with a central island and doors to the garden, a fully fitted cloakroom and a front facing living room. On the top floor, the master bedroom has an en-suite shower room and two further bedroom share a family bathroom.
The Birch, High Oakham Ridge, Mansfield, NG18, NG18 5FS
A £315,000 mortgage. Most lenders would want a household income of about £70,000 to support it.
A guide only, for a capital repayment mortgage. The rate you are offered and what you can borrow depend on your circumstances and a full application with a lender or broker. Your home may be repossessed if you do not keep up repayments on your mortgage.
HM Land Registry sales in NG18 5FS. Floor areas from Energy Performance Certificates where matched.
| Address | Type | Sold | Size | Size | £/sq ft | Price |
|---|---|---|---|---|---|---|
| 5, Cinder Lane Detached · new build | Detached · new build | Aug 2025 | 1,981 sq ft £242/sq ft | 1,981 sq ft | £242 | £480,000 |
| 13, Cinder Lane Detached | Detached | Aug 2024 | 1,981 sq ft £212/sq ft | 1,981 sq ft | £212 | £420,000 |
| 15, Cinder Lane Detached | Detached | Jun 2024 | 1,593 sq ft £198/sq ft | 1,593 sq ft | £198 | £315,000 |
| 7, Cinder Lane Detached | Detached | Apr 2024 | 1,981 sq ft £209/sq ft | 1,981 sq ft | £209 | £413,000 |
| 11, Cinder Lane Detached | Detached | Mar 2024 | 1,981 sq ft £212/sq ft | 1,981 sq ft | £212 | £420,000 |
| 1, Cinder Lane Detached | Detached | Mar 2024 | 1,442 sq ft £274/sq ft | 1,442 sq ft | £274 | £395,000 |
| 9, Cinder Lane Detached | Detached | Feb 2024 | 1,981 sq ft £210/sq ft | 1,981 sq ft | £210 | £415,000 |
| 3, Cinder Lane Detached · new build | Detached · new build | Aug 2023 | 1,701 sq ft £285/sq ft | 1,701 sq ft | £285 | £485,000 |
The neighbourhood around this property.