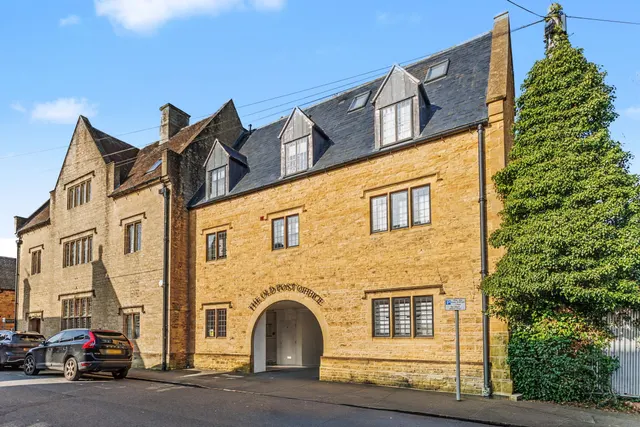
1/46
£600,000
Semi-detached · 5 beds · 4 baths · approximately2,210 sq ft
Todenham Road, Moreton-In-Marsh, GL56
Freehold
Added on 30/03/2026
Added on 30/03/2026
A characterful and versatile 3/4-bedroom semi-detached home, enjoying a pleasant outlook over fields and an enviable location just a short walk from Moreton-in-Marsh town centre and railway station, with direct rail links to Oxford and London. Built in 1996 of solid brick construction, the property provides approximately 1,484 sq ft of well-proportioned accommodation, combining a practical layout with a warm and homely feel. The accommodation includes three double bedrooms, a further versatile study/child’s bedroom, generous ground floor living space and a useful additional shower room. The property has undergone a significant degree of refurbishment and improvement, including the installation of double-glazed windows and a downstairs shower room. A number of features have also been incorporated to improve accessibility, including widened internal doorways and a wide staircase.
The agent hasn't said which band this home is in; you can look it up on GOV.UK. In Cotswold, 2026/27 bills run from £1,594 a year in band A to £4,783 in band H.
Figures from MHCLG (Open Government Licence v3): the average bill for each band across Cotswold, including the typical parish precept, so a parish's own bill can differ a little. Discounts lower the bill, such as 25% off for an adult living alone.
About £354 per sq ft, below the middle of recent sales in GL56 (£282–£507, 10th–90th percentile, 292 sales over 24 months).
Lowest and highest are the 10th and 90th percentiles of 292 homes sold in GL56 over the last 24 months. This home's figure uses its asking price and a floor area matched from the EPC register, so it is approximate. All sold £/sq ft in GL56 →
Todenham Road, Moreton-In-Marsh, GL56
A £472,000 mortgage. Most lenders would want a household income of about £105,000 to support it.
A guide only, for a capital repayment mortgage. The rate you are offered and what you can borrow depend on your circumstances and a full application with a lender or broker. Your home may be repossessed if you do not keep up repayments on your mortgage.
HM Land Registry sales nearby. Floor areas from Energy Performance Certificates where matched.
| Address | Type | Sold | Size | Size | £/sq ft | Price |
|---|---|---|---|---|---|---|
| 6, The Beeches, Todenham Road Terraced | Terraced | May 2026 | 797 sq ft £421/sq ft | 797 sq ft | £421 | £335,000 |
| Telford House, The Tramway, Todenham Road Detached | Detached | Nov 2024 | n/a | n/a | n/a | £925,000 |
| 4, The Beeches, Todenham Road Terraced | Terraced | Dec 2022 | 818 sq ft £422/sq ft | 818 sq ft | £422 | £345,000 |
| Lodge Cottage, Todenham Road Detached | Detached | Aug 2022 | n/a | n/a | n/a | £335,000 |
| Heatherlands, Todenham Road Detached | Detached | Aug 2022 | n/a | n/a | n/a | £645,000 |
| Mynook, Todenham Road Detached | Detached | Mar 2021 | n/a | n/a | n/a | £550,000 |
| Middlemarch, Todenham Road Detached | Detached | Jan 2020 | n/a | n/a | n/a | £585,000 |
| The Merrows, Todenham Road Detached | Detached | Feb 2019 | n/a | n/a | n/a | £675,000 |
All sales on Todenham Road → All sold prices in Moreton-in-Marsh →
The neighbourhood around this property.