1/20
£110,000
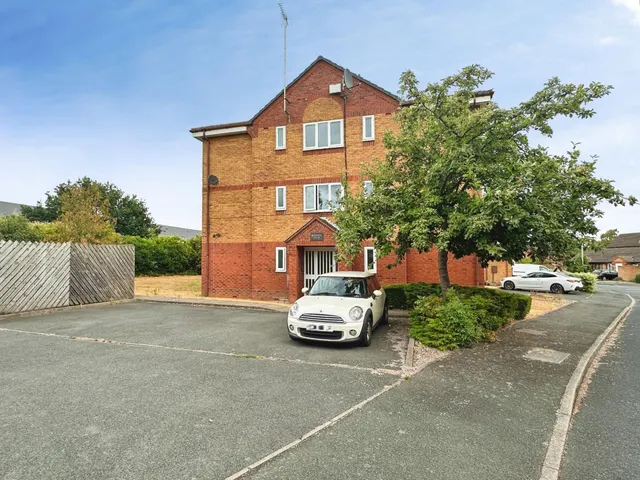
Flat · 1 bed · 1 bath · 555 sq ft
Sedgefield Road, Branston, DE14
0.09 miles away
Leasehold

Added on 26/09/2026
Added on 26/09/2026
A delightful modern detached family residence providing spacious accommodation located within a generous plot. This stunning home opens with a welcoming reception hallway with guest cloakroom, lounge across the front elevation with bay window and feature fire place. Double doors from the lounge lead into the separate dining room with sliding patio doors through to the uPVC conservatory, offering an attractive view across the rear garden. The fitted kitchen is comprehensively fitted with a wide selection of units, built-in oven and five ring gas hob with extractor hood above, and the utility room with further freestanding appliance spaces and built-in second oven and back door to the garden. The first floor has a master bedroom suite with built-in wardrobes, en-suite shower room, second double bedroom with wardrobes and bedrooms three and four, having had the dividing wall removed to create a larger bedroom space, which could be re-instated if desired. The family bathroom has a three piece white bathroom suite with a mixer shower tap above the bath. Outside the home stands on an established plot with double driveway and gravel fore garden, integral single garage with side gate to a beautiful established rear garden with decking, lawn and herbaceous beds, offering a good degree of privacy. Viewings by appointment only.
This home is in band D, which costs £2,351 a year in East Staffordshire for 2026/27.
Figures from MHCLG (Open Government Licence v3): the average bill for each band across East Staffordshire, including the typical parish precept, so a parish's own bill can differ a little. Discounts lower the bill, such as 25% off for an adult living alone. Check a home's band on GOV.UK.
Cheaper than 74% of the 4-bed houses for sale nearby right now.
Compared with 47 4-bed houses for sale within 2.9 miles, on the market now or already under offer. The range is the middle 80% of their asking prices.
Maple Way, Branston, DE14
A £279,000 mortgage. Most lenders would want a household income of about £62,000 to support it.
A guide only, for a capital repayment mortgage. The rate you are offered and what you can borrow depend on your circumstances and a full application with a lender or broker. Your home may be repossessed if you do not keep up repayments on your mortgage.
HM Land Registry sales nearby. Floor areas from Energy Performance Certificates where matched.
| Address | Type | Sold | Size | Size | £/sq ft | Price |
|---|---|---|---|---|---|---|
| 14, Maple Way Detached | Detached | Jul 2026 | 915 sq ft £284/sq ft | 915 sq ft | £284 | £259,950 |
| 1, Maple Way Detached | Detached | Aug 2025 | 1,195 sq ft £260/sq ft | 1,195 sq ft | £260 | £311,000 |
| 43, Maple Way Detached | Detached | Jul 2025 | 1,572 sq ft £185/sq ft | 1,572 sq ft | £185 | £290,000 |
| 21, Maple Way Semi-detached | Semi-detached | Jul 2025 | 753 sq ft £282/sq ft | 753 sq ft | £282 | £212,500 |
| 61, Maple Way Terraced | Terraced | Jan 2024 | 570 sq ft £270/sq ft | 570 sq ft | £270 | £154,000 |
| 7, Maple Way Detached | Detached | Nov 2023 | 1,206 sq ft £249/sq ft | 1,206 sq ft | £249 | £300,000 |
| 45, Maple Way Detached | Detached | Oct 2023 | 1,184 sq ft £266/sq ft | 1,184 sq ft | £266 | £315,000 |
| 56, Maple Way Detached | Detached | Jul 2023 | 1,044 sq ft £263/sq ft | 1,044 sq ft | £263 | £275,000 |
All sales on Maple Way → All sold prices in Burton-on-Trent →
The neighbourhood around this property.