1/28
£1,000,000
Detached · 4 beds · 2 baths · 2,293 sq ft
Agates Lane, Ashtead, KT21
0.15 miles away
Freehold

Added on 14/09/2026
Added on 14/09/2026
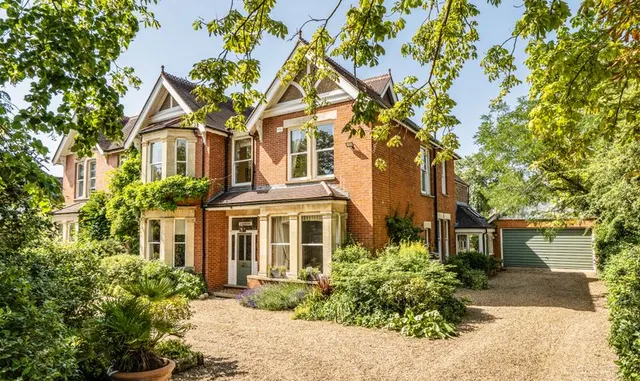
Cairds Estate Agents are thrilled to showcase, with no onward chain, this contemporary fashioned and sympathetically extended, four/five bedroom detached family home, with sensational open-plan living-kitchen-diner, and enviably positioned for outstanding schools, within the “Lanes” of Ashtead, Surrey.
To the front of the home is a wide paved driveway, integrated garage, and a side wooden gate to the rear. There is then an overhang to the entrance which leads you to the ground floor hallway which features a guest cloakroom.
Cheaper than 60% of the 5+ bed houses for sale nearby right now.
Compared with 52 5+ bed houses for sale within 3 miles, on the market now or already under offer. The range is the middle 80% of their asking prices.
Taleworth Road, Ashtead, KT21
A £1,125,000 mortgage. Most lenders would want a household income of about £250,000 to support it.
A guide only, for a capital repayment mortgage. The rate you are offered and what you can borrow depend on your circumstances and a full application with a lender or broker. Your home may be repossessed if you do not keep up repayments on your mortgage.
The neighbourhood around this property.