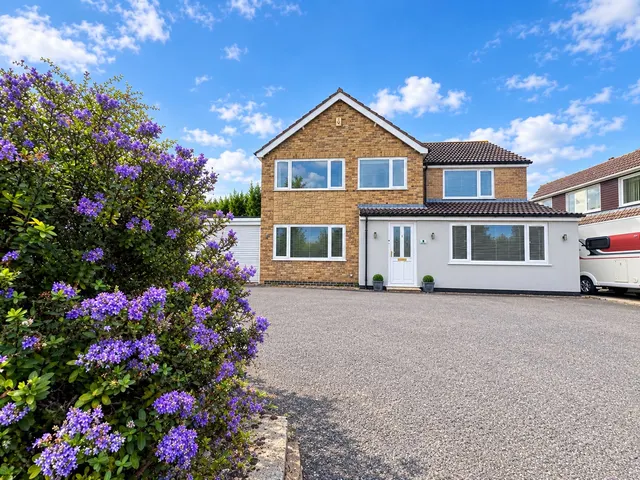
1/8
£360,000
3 beds · 2 baths
Park Road, Deeping St James, DEEPING ST JAMES, PE6
0.09 miles
away
Added on 31/08/2026 
Added on 16/09/2026
A delightful mews cottage across from the River Welland and high locks, having undergone a very recent refurbishment with new kitchen, new bathroom and new floor coverings throughout, with two bedrooms, a good-sized living space and enclosed gardens, sold with the advantage of no chain A fantastic spot just across from the River Welland and high locks with countryside walks on your doorstep, set proudly on the causeway with part glazed entrance door opening through to: SITTING ROOM/DINING 19’6 x 10’10 a good-sized living space, a light room with bespoke double-glazed window to the front aspect and further window to the rear, stone fireplace with open fire inset (unchecked) open tread timber stairs to the first-floor accommodation, a trio of radiators, power points and TV point KITCHEN 11’9 x 7’5 another light space with window to the side aspect and part glazed door onto the gardens, comprising a range of recently refitted modern base and eye level storage units incorporating roll edge work surface with stainless steel sink inset and mixer tap over, integrated oven and hob with stainless steel extractor fan over, subway style tiled splashbacks, fridge freezer space, space for washing machine, radiator, power points and tiled flooring BATHROOM With frosted UPVC window to the rear aspect, comprising a recently refitted three-piece suite, low level WC, wash hand basin set in vanity unit and panel bath with mixer shower taps over, fully tilled walls, tiled flooring, chrome heated towel rail and recessed boiler cupboard with wall mounted combination boiler (fitted May 2025) LANDING With timber doors opening to: BEDROOM 11’6 x 8’7 with bespoke double-glazed window to the front aspect and views over the river and high locks, recessed wardrobe with hanging rails, loft access, radiator and power points BEDROOM 10’10 x 8’ (max) 5’3 (min) with window to the rear aspect, radiator and power point OUTSIDE Set across from the River Welland and high locks with countrywide walks on the doorstep. The rear gardens are enclosed by panel fencing, recently tidied up with patio seating area, timber shed and dug over area with paved pathway.
Bridge Street, Deeping St. James, Peterborough, Lincolnshire, PE6, PE6 8HA
A £161,000 mortgage. Most lenders would want a household income of about £36,000 to support it.
A guide only, for a capital repayment mortgage. The rate you are offered and what you can borrow depend on your circumstances and a full application with a lender or broker. Your home may be repossessed if you do not keep up repayments on your mortgage.
HM Land Registry sales in PE6 8HA. Floor areas from Energy Performance Certificates where matched.
| Address | Type | Sold | Size | Size | £/sq ft | Price |
|---|---|---|---|---|---|---|
| 72, Bridge Street Terraced | Terraced | Jul 2026 | 872 sq ft £344/sq ft | 872 sq ft | £344 | £300,000 |
| 84, Bridge Street Terraced | Terraced | Sept 2025 | 441 sq ft £374/sq ft | 441 sq ft | £374 | £165,000 |
| 16, Bridge Street Detached | Detached | Nov 2024 | 624 sq ft £240/sq ft | 624 sq ft | £240 | £150,000 |
| 4, Bridge Street Semi-detached | Semi-detached | Nov 2024 | 1,658 sq ft £232/sq ft | 1,658 sq ft | £232 | £385,000 |
| 1, Bridge Street Detached | Detached | Mar 2022 | 1,130 sq ft £356/sq ft | 1,130 sq ft | £356 | £402,000 |
| 37, Bridge Street Detached | Detached | Jun 2021 | 1,582 sq ft £275/sq ft | 1,582 sq ft | £275 | £435,000 |
| 94, Bridge Street Semi-detached | Semi-detached | Jun 2021 | 883 sq ft £261/sq ft | 883 sq ft | £261 | £229,950 |
| The Old Forge, 6, Bridge Street Semi-detached | Semi-detached | Apr 2021 | — | — | — | £750,000 |
All sales on Bridge Street → All sold prices in Peterborough →
The neighbourhood around this property.