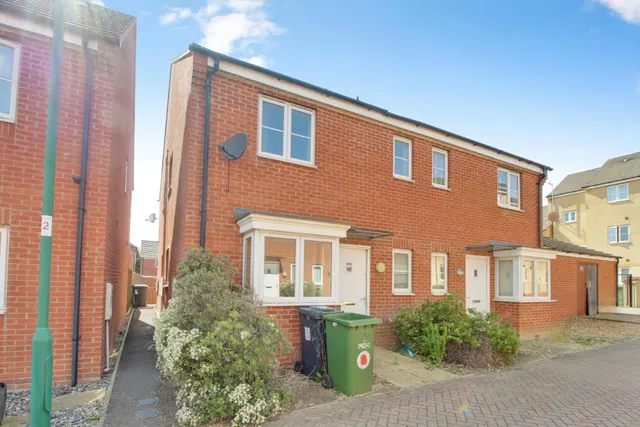
1/7
£115,000
Terraced · 1 bed · 1 bath
Neptune Close, Cardea, PE2
0.01 miles away
Leasehold

Added on 25/09/2026
Added on 25/09/2026
This south facing terraced home is being sold for 35% SHARED OWNERSHIP with the POTENTIAL TO PURCHASE A HIGHER SHARE whilst hosting ONE DOUBLE BEDROOM, a MODERN KITCHEN LOUNGE DINER and allocated parking outside. The property comprises of an entrance hall which grants access to the downstairs double bedroom which is accompanied by the family bathroom comprising of a three-piece white suite with a shower over the bath, whilst upstairs you will find the open plan kitchen lounge diner boasting ample seating and dinging space as well as a modern kitchen with built-in appliances in addition to space and plumbing for a washer dryer, the property benefits from new flooring in the hallway, stairs, bedroom and lounge.
The agent hasn't said which band this home is in; you can look it up on GOV.UK. In Huntingdonshire, 2026/27 bills run from £1,704 a year in band A to £5,113 in band H.
Figures from MHCLG (Open Government Licence v3): the average bill for each band across Huntingdonshire, including the typical parish precept, so a parish's own bill can differ a little. Discounts lower the bill, such as 25% off for an adult living alone.
Neptune Close, Stanground South, PE2
A £47,500 mortgage. Most lenders would want a household income of about £11,000 to support it.
A guide only, for a capital repayment mortgage. The rate you are offered and what you can borrow depend on your circumstances and a full application with a lender or broker. Your home may be repossessed if you do not keep up repayments on your mortgage.
HM Land Registry sales nearby. Floor areas from Energy Performance Certificates where matched.
| Address | Type | Sold | Size | Size | £/sq ft | Price |
|---|---|---|---|---|---|---|
| 46, Neptune Close Semi-detached | Semi-detached | Jun 2025 | 764 sq ft £126/sq ft | 764 sq ft | £126 | £96,000 |
| 48, Neptune Close Semi-detached | Semi-detached | Feb 2024 | 807 sq ft £117/sq ft | 807 sq ft | £117 | £94,500 |
| 32, Neptune Close Terraced | Terraced | Dec 2019 | 517 sq ft £229/sq ft | 517 sq ft | £229 | £118,500 |
| 30, Neptune Close Terraced | Terraced | Dec 2019 | 517 sq ft £228/sq ft | 517 sq ft | £228 | £117,750 |
| 5, Neptune Close Terraced | Terraced | Apr 2018 | 517 sq ft £134/sq ft | 517 sq ft | £134 | £69,000 |
| 17, Neptune Close Semi-detached | Semi-detached | Dec 2014 | 624 sq ft £200/sq ft | 624 sq ft | £200 | £125,000 |
| 30, Neptune Close Terraced | Terraced | Jan 2014 | 517 sq ft £165/sq ft | 517 sq ft | £165 | £85,000 |
| 17, Neptune Close Semi-detached · new build | Semi-detached · new build | Apr 2011 | 624 sq ft £208/sq ft | 624 sq ft | £208 | £129,995 |
The neighbourhood around this property.


