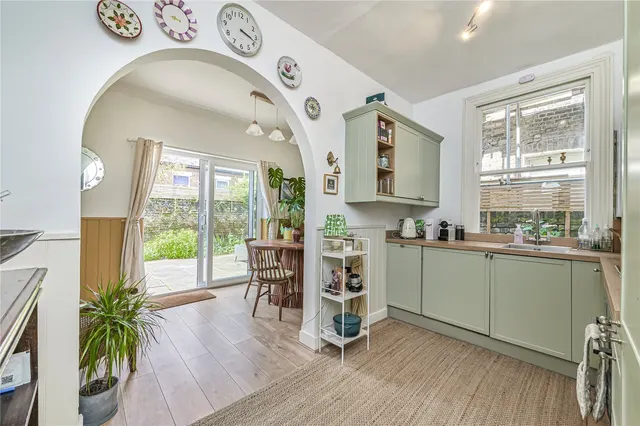
1/5
£450,000
1 bed · 1 bath
Wyfold Road, Fulham, SW6
0.03 miles
away
Leasehold
Added on 14/09/2026 
Added on 21/09/2026
This split-level penthouse spans 3,006 sq ft across the fourth and fifth floors of a former Victorian paint factory, marrying its industrial heritage with contemporary finesse and far-reaching views over Fulham’s cityscape. Accessed directly via a key-activated lift, residents benefit from absolute privacy, security, and discretion. The expansive open-plan living room with vaulted ceilings extends to over 52 feet in length, encompassing distinct sitting and dining areas, alongside an integrated kitchen fitted with both stainless steel and Corian countertops, and a Britannia range cooker.
This home is rated band C, scoring 73 out of 100. The average British home is band D.
Read from the certificate published with this listing, so it may not be the latest one. Check the government EPC register for the full certificate and its recommendations.
£863 per sq ft, below the middle of recent sales in SW6 (£698–£1,278, 10th–90th percentile, 1,641 sales over 24 months).
Lowest and highest are the 10th and 90th percentiles of 1,641 homes sold in SW6 over the last 24 months. This home's figure uses its asking price. All sold £/sq ft in SW6 →
Wyfold Road, Fulham, South West London, SW6 6SE
A £2,335,000 mortgage. Most lenders would want a household income of about £519,000 to support it.
A guide only, for a capital repayment mortgage. The rate you are offered and what you can borrow depend on your circumstances and a full application with a lender or broker. Your home may be repossessed if you do not keep up repayments on your mortgage.
HM Land Registry sales in SW6 6SE. Floor areas from Energy Performance Certificates where matched.
| Address | Type | Sold | Size | Size | £/sq ft | Price |
|---|---|---|---|---|---|---|
| 35, Wyfold Road Flat / maisonette | Flat / maisonette | Oct 2025 | 1,012 sq ft £870/sq ft | 1,012 sq ft | £870 | £880,000 |
| Suite 4, Brandon House, 13, Wyfold Road Flat / maisonette | Flat / maisonette | Aug 2025 | — | — | — | £1,400,000 |
| Flat 5, Madison Apartments, 17, Wyfold Road Flat / maisonette · new build | Flat / maisonette · new build | Nov 2024 | 915 sq ft £918/sq ft | 915 sq ft | £918 | £840,000 |
| Flat 9, Madison Apartments, 17, Wyfold Road Flat / maisonette · new build | Flat / maisonette · new build | Mar 2024 | 915 sq ft £907/sq ft | 915 sq ft | £907 | £830,000 |
| Suite 2, Brandon House, 13, Wyfold Road Flat / maisonette | Flat / maisonette | Jan 2024 | 2,131 sq ft £540/sq ft | 2,131 sq ft | £540 | £1,150,000 |
| 5, Wyfold Road Terraced | Terraced | Dec 2023 | — | — | — | £1,150,000 |
| Flat 4, Madison Apartments, 17, Wyfold Road Flat / maisonette | Flat / maisonette | Mar 2023 | 549 sq ft £975/sq ft | 549 sq ft | £975 | £535,000 |
| Flat 6, Madison Apartments, 17, Wyfold Road Flat / maisonette · new build | Flat / maisonette · new build | Dec 2022 | 883 sq ft £965/sq ft | 883 sq ft | £965 | £852,000 |
The neighbourhood around this property.