1/21
New home
£290,000
Terraced · 3 beds · 998 sq ft
Mable Close, Melton Mowbray, LE13

Added on 24/09/2026
Added on 24/09/2026
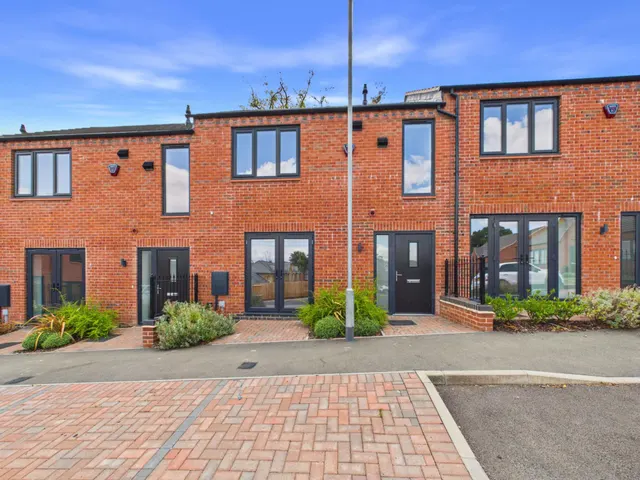
Welcome to 4 Mable Close at Wyndham Grange, a beautifully designed two-bedroom new-build bungalow designed exclusively for the over-55s, offering modern, comfortable and easy single-storey living, with the added benefit of having your own private garden.
Thoughtfully laid out for modern life, the property features a welcoming open-plan kitchen, dining and living area, creating a bright and versatile heart to the home. The contemporary grey and white kitchen gives the space a stylish, clean and timeless feel, while providing the perfect backdrop for you to add your own personal touches.
£407 per sq ft, above 9 in 10 recent sales in LE13 (£197–£327, 10th–90th percentile, 1,061 sales over 24 months).
Lowest and highest are the 10th and 90th percentiles of 1,061 homes sold in LE13 over the last 24 months. This home's figure uses its asking price.
Mable Close, Melton Mowbray, LE13
This home is in Wyndham Grange. See the scheme's facilities, developer and other homes there.
Wyndham Grange
Melton Mowbray
View development
A £292,000 mortgage. Most lenders would want a household income of about £65,000 to support it.
A guide only, for a capital repayment mortgage. The rate you are offered and what you can borrow depend on your circumstances and a full application with a lender or broker. Your home may be repossessed if you do not keep up repayments on your mortgage.
HM Land Registry sales in LE13. Floor areas from Energy Performance Certificates where matched.
| Address | Type | Sold | Size | Size | £/sq ft | Price |
|---|---|---|---|---|---|---|
| 34, Heron Crescent LE13 1FT Semi-detached | Semi-detached | Aug 2026 | 1,163 sq ft £224/sq ft | 1,163 sq ft | £224 | £260,000 |
| 11, Celandine Drive LE13 0FX Semi-detached | Semi-detached | Aug 2026 | 710 sq ft £310/sq ft | 710 sq ft | £310 | £220,000 |
| 4, Avon Road LE13 0EJ Semi-detached | Semi-detached | Aug 2026 | 1,033 sq ft £165/sq ft | 1,033 sq ft | £165 | £170,000 |
| 95, Saxby Road LE13 1BP Terraced | Terraced | Aug 2026 | 1,173 sq ft £200/sq ft | 1,173 sq ft | £200 | £235,000 |
| 11, Wycomb Grove LE13 1EQ Semi-detached | Semi-detached | Aug 2026 | 700 sq ft £279/sq ft | 700 sq ft | £279 | £195,000 |
| 14, Bayswater Road LE13 1PY Terraced | Terraced | Aug 2026 | 764 sq ft £203/sq ft | 764 sq ft | £203 | £155,000 |
| 32, Branston Crescent LE13 1ER Semi-detached | Semi-detached | Aug 2026 | 915 sq ft £257/sq ft | 915 sq ft | £257 | £235,000 |
| 34, Wymondham Way LE13 1HX Semi-detached | Semi-detached | Aug 2026 | 1,076 sq ft £177/sq ft | 1,076 sq ft | £177 | £190,000 |
The neighbourhood around this property.