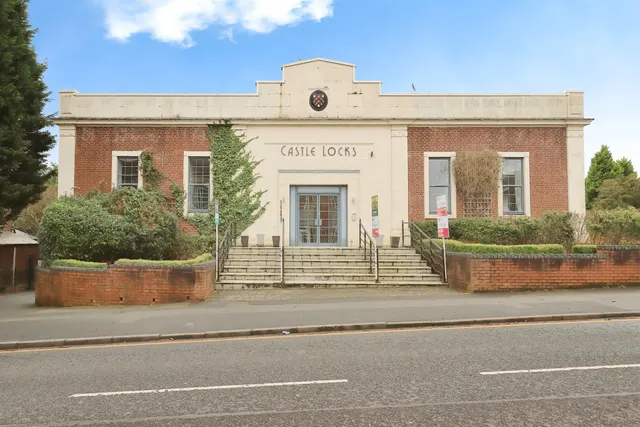
1/8
£215,000
2 beds · 1 bath
Park Lane, Kidderminster, Kidderminster
0 miles
away
Freehold
Added on 31/08/2026 Walton and Hipkiss Estate Agents Hagley
Added on 16/09/2026
***THREE BEDROOM TOWNHOUSE **CENTRAL LOCATION *** PARKING FOR TWO CARS *** BALCONY OVERLOOKING THE CANAL *** Comprising entrance hallway, downstairs cloakroom, large open plan living area, master bedroom with en-suite bathroom, two further bedrooms and a bathroom/wc. A three bedroom townhouse situated in a central location and overlooking the canal. Comprising entrance hallway, downstairs cloakroom, open plan living area incorporating the lounge with balcony and kitchen with integrated appliances, master bedroom with en-suite bathroom, two further bedrooms and bathroom/wc.
Park Lane, Kidderminster, DY11 6SG
A £171,000 mortgage. Most lenders would want a household income of about £38,000 to support it.
A guide only, for a capital repayment mortgage. The rate you are offered and what you can borrow depend on your circumstances and a full application with a lender or broker. Your home may be repossessed if you do not keep up repayments on your mortgage.
HM Land Registry sales in DY11 6SG. Floor areas from Energy Performance Certificates where matched.
| Address | Type | Sold | Size | Size | £/sq ft | Price |
|---|---|---|---|---|---|---|
| 5, The Waterfront, Park Lane Semi-detached | Semi-detached | Oct 2022 | — | — | — | £190,000 |
| 6, The Waterfront, Park Lane Terraced | Terraced | Aug 2022 | 1,055 sq ft £194/sq ft | 1,055 sq ft | £194 | £205,000 |
| 2, The Waterfront, Park Lane Terraced | Terraced | Dec 2020 | 1,055 sq ft £180/sq ft | 1,055 sq ft | £180 | £190,000 |
| 8, The Waterfront, Park Lane Semi-detached · new build | Semi-detached · new build | Feb 2018 | 1,044 sq ft £153/sq ft | 1,044 sq ft | £153 | £160,000 |
| 4, The Waterfront, Park Lane Semi-detached · new build | Semi-detached · new build | Feb 2018 | 1,055 sq ft £161/sq ft | 1,055 sq ft | £161 | £170,000 |
| 5, The Waterfront, Park Lane Semi-detached · new build | Semi-detached · new build | Feb 2018 | — | — | — | £170,000 |
| 3, The Waterfront, Park Lane Semi-detached · new build | Semi-detached · new build | Nov 2017 | — | — | — | £175,000 |
| 6, The Waterfront, Park Lane Terraced · new build | Terraced · new build | Oct 2017 | 1,055 sq ft £164/sq ft | 1,055 sq ft | £164 | £172,500 |
The neighbourhood around this property.