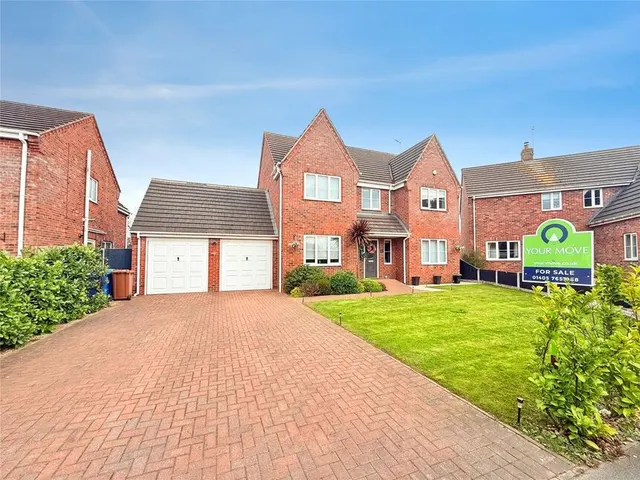
1/28
£375,000
Detached · 4 beds · 2 baths · 1,744 sq ft
Bridge Hill Close, Rawcliffe Bridge, DN14
0.33 miles away
Freehold

Added on 24/09/2026
Added on 24/09/2026
Northwood Thorne are extremely proud to present to the market this stunning two bedroom, three storey mid terrace town house situated in the very desired location of Rawcliffe Bridge. Spring Cottage is one of four unique properties that has breath taking views in every direction you look!
The ground floor boasts a W/C, an open plan kitchen/dining room with double doors looking out to the rear of the property. The first floor hosts the living room with a juliet balcony looking out onto the back, making full use of the beautiful views of the canal, a family bathroom and storage cupboard on the landing area.
This home is in band B, which costs £1,979 a year in North Yorkshire for 2026/27.
Figures from MHCLG (Open Government Licence v3): the average bill for each band across North Yorkshire, including the typical parish precept, so a parish's own bill can differ a little. Discounts lower the bill, such as 25% off for an adult living alone. Check a home's band on GOV.UK.
Spring Cottages, Sugar Mill Ponds, DN14
A £198,000 mortgage. Most lenders would want a household income of about £44,000 to support it.
A guide only, for a capital repayment mortgage. The rate you are offered and what you can borrow depend on your circumstances and a full application with a lender or broker. Your home may be repossessed if you do not keep up repayments on your mortgage.
HM Land Registry sales in DN14. Floor areas from Energy Performance Certificates where matched.
| Address | Type | Sold | Size | Size | £/sq ft | Price |
|---|---|---|---|---|---|---|
| 52, Weatherill Street DN14 6EH Terraced | Terraced | Aug 2026 | 1,044 sq ft £102/sq ft | 1,044 sq ft | £102 | £107,000 |
| 5, Mond Avenue DN14 6LF Terraced | Terraced | Aug 2026 | 861 sq ft £194/sq ft | 861 sq ft | £194 | £167,000 |
| The Paddock, Main Street DN14 8EW Detached | Detached | Aug 2026 | n/a | n/a | n/a | £269,000 |
| 9, Marquis Grove DN14 7FL Semi-detached | Semi-detached | Aug 2026 | 904 sq ft £276/sq ft | 904 sq ft | £276 | £250,000 |
| 15, Frederick Street DN14 5JP Semi-detached | Semi-detached | Aug 2026 | 936 sq ft £139/sq ft | 936 sq ft | £139 | £130,000 |
| Old Railway Cottage, Lumby Lane DN14 7LT Detached | Detached | Aug 2026 | n/a | n/a | n/a | £670,000 |
| 27, Captains Close DN14 6AB Detached | Detached | Aug 2026 | 1,550 sq ft £206/sq ft | 1,550 sq ft | £206 | £320,000 |
| 31, Morley Street DN14 5TS Semi-detached | Semi-detached | Aug 2026 | 753 sq ft £159/sq ft | 753 sq ft | £159 | £120,000 |
The neighbourhood around this property.


