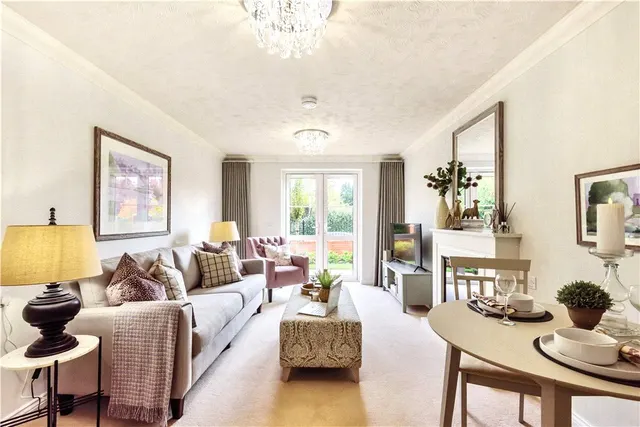
1/8
£140,000
1 bed · 1 bath · 391 sq ft
Park Street, Towcester, Northamptonshire, NN12 6DQ
1.87 miles
away
Leasehold
Added on 31/08/2026 
Added on 31/08/2026
Enter via the solid oak front door into the entrance hall where doors lead through to the utility, cloakroom, dining room and the kitchen breakfast room.
The utility room has a range of eye level and low level units, work surfaces, a butler sink with mixer tap and spaces for whitegoods.
The cloakroom includes a WC, a hand wash basin, tiling to splashback areas and a glazed window to the side aspect.
£357 per sq ft — below the middle of recent sales in NN12 (£286–£446, 10th–90th percentile, 1,072 sales over 24 months).
Lowest and highest are the 10th and 90th percentiles of 1,072 homes sold in NN12 over the last 24 months. This home's figure uses its asking price. All sold £/sq ft in NN12 →
High Street South, Tiffield, Northamptonshire, NN12 8AB
HM Land Registry sales in NN12 8AB. Floor areas from Energy Performance Certificates where matched.
| Address | Type | Sold | Size | Size | £/sq ft | Price |
|---|---|---|---|---|---|---|
| 37, High Street South Detached | Detached | Jan 2025 | 1,572 sq ft £420/sq ft | 1,572 sq ft | £420 | £660,000 |
| Lower End Farmhouse, 10, High Street South Detached | Detached | Jun 2024 | 2,454 sq ft £432/sq ft | 2,454 sq ft | £432 | £1,060,000 |
| 31, High Street South Terraced | Terraced | Sept 2023 | 678 sq ft £428/sq ft | 678 sq ft | £428 | £290,000 |
| 39, High Street South Detached | Detached | Feb 2020 | — | — | — | £805,000 |
| 19, High Street South Semi-detached | Semi-detached | Sept 2017 | 527 sq ft £465/sq ft | 527 sq ft | £465 | £245,000 |
| 35, High Street South Terraced | Terraced | Dec 2016 | — | — | — | £201,000 |
| Lower End Farmhouse, 10, High Street South Detached | Detached | Apr 2016 | 2,454 sq ft £285/sq ft | 2,454 sq ft | £285 | £699,999 |
| 9a, High Street South Terraced | Terraced | Sept 2014 | 1,195 sq ft £268/sq ft | 1,195 sq ft | £268 | £320,000 |
All sales on High Street South → All sold prices in Towcester →
The neighbourhood around this property.