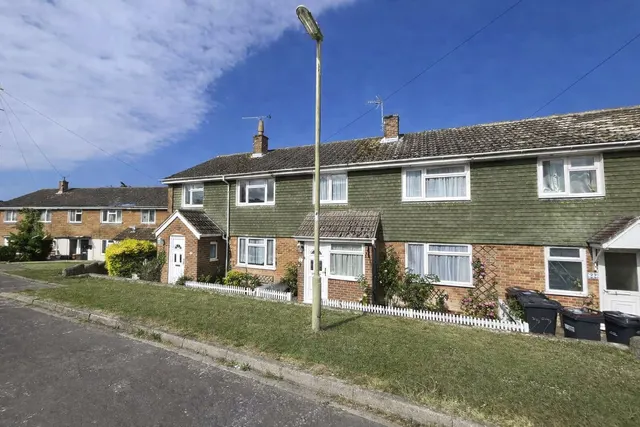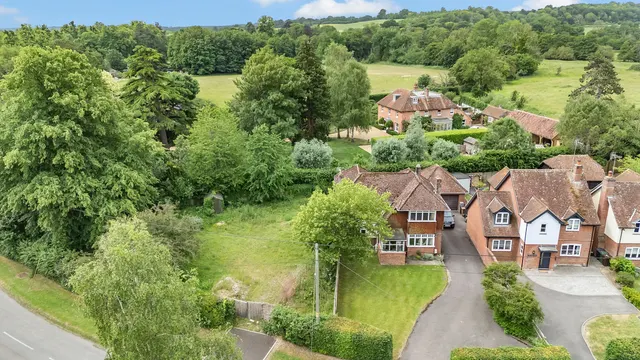
1/13
£850,000
Detached · 3 beds · 2 baths · 1,604 sq ft
Houghton, SO20
0.58 miles away
Freehold

Reduced on 10/10/2026
Reduced on 10/10/2026
A striking fusion of timeless architectural elegance and contemporary luxury, this exceptional executive home has been crafted to an exacting standard, offering an outstanding specification throughout.
Generous proportions, impressive high ceilings and bespoke windows combine to create an abundance of natural light, enhancing the wonderful sense of space that flows through every room. Designed with modern family living and entertaining in mind, the ground floor centres around a welcoming wood-floored reception hall, leading to a spacious dual-aspect sitting room with an elegant feature fireplace and inset wood-burning stove, a substantial study, and an impressive open-plan kitchen, dining and family space.
This home is in band G, which costs £3,843 a year in Test Valley for 2026/27.
Figures from MHCLG (Open Government Licence v3): the average bill for each band across Test Valley, including the typical parish precept, so a parish's own bill can differ a little. Discounts lower the bill, such as 25% off for an adult living alone. Check a home's band on GOV.UK.
Houghton, Stockbridge, SO20
A £1,350,000 mortgage. Most lenders would want a household income of about £300,000 to support it.
A guide only, for a capital repayment mortgage. The rate you are offered and what you can borrow depend on your circumstances and a full application with a lender or broker. Your home may be repossessed if you do not keep up repayments on your mortgage.
HM Land Registry sales nearby. Floor areas from Energy Performance Certificates where matched.
| Address | Type | Sold | Size | Size | £/sq ft | Price |
|---|---|---|---|---|---|---|
| Beam Cottage Detached | Detached | Feb 2025 | n/a | n/a | n/a | £860,000 |
| Westerby Detached | Detached | Mar 2023 | n/a | n/a | n/a | £1,750,000 |
| Mulberry House Detached | Detached | Jun 2022 | n/a | n/a | n/a | £1,650,000 |
| Swallow House Detached | Detached | Dec 2021 | n/a | n/a | n/a | £1,700,000 |
| Ashley House Detached | Detached | Jan 2021 | n/a | n/a | n/a | £1,123,000 |
| Ashley House Detached | Detached | Feb 2015 | n/a | n/a | n/a | £810,000 |
| Beam Cottage Detached | Detached | Jan 2014 | n/a | n/a | n/a | £730,000 |
| Four Winds Detached | Detached | Oct 2008 | n/a | n/a | n/a | £460,000 |
The neighbourhood around this property.