1/8
£825,000
4 beds · 2 baths · 1,445 sq ft
Amherst Place, Sevenoaks, TN13
0.09 miles
away
Freehold
Added on 16/09/2026 Hamptons
Added on 16/09/2026
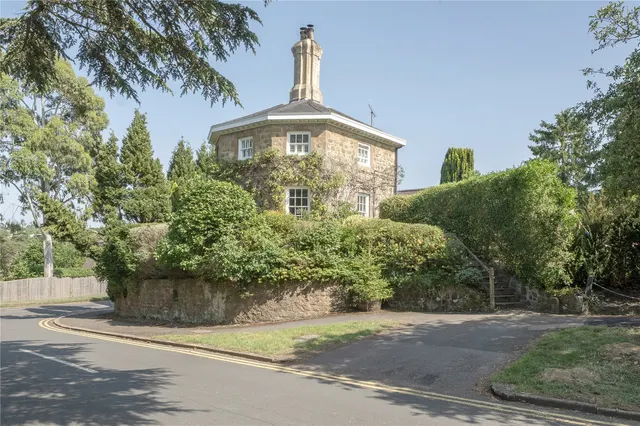
Attractive detached family home of charm, superbly located on a sought after private residential road, with established gardens, off road parking & a garage, 0.7 miles from Sevenoaks station Impressive reception rooms comprise a spacious sitting room with a feature fireplace and doors opening to the rear terrace, and an elegant dining room with a striking bay window to the front, together with access to a tanked cellar below which provides potential to be utilised as a wine store. The modern kitchen is fitted with a comprehensive range of wall and base units with integral appliances and work surfaces extending to a peninsula incorporating a breakfast bar.
£857 per sq ft, above 9 in 10 recent sales in TN13 (£435–£756, 10th–90th percentile, 655 sales over 24 months).
Lowest and highest are the 10th and 90th percentiles of 655 homes sold in TN13 over the last 24 months. This home's figure uses its asking price. All sold £/sq ft in TN13 →
Uplands Way, Sevenoaks, Kent, TN13 3BW
A £1,462,000 mortgage. Most lenders would want a household income of about £325,000 to support it.
A guide only, for a capital repayment mortgage. The rate you are offered and what you can borrow depend on your circumstances and a full application with a lender or broker. Your home may be repossessed if you do not keep up repayments on your mortgage.
HM Land Registry sales in TN13 3BW. Floor areas from Energy Performance Certificates where matched.
| Address | Type | Sold | Size | Size | £/sq ft | Price |
|---|---|---|---|---|---|---|
| 28, Uplands Way Detached | Detached | Sept 2025 | 2,002 sq ft £747/sq ft | 2,002 sq ft | £747 | £1,495,000 |
| 22, Uplands Way Detached | Detached | May 2022 | 2,077 sq ft £765/sq ft | 2,077 sq ft | £765 | £1,590,000 |
| 29, Uplands Way Detached | Detached | Oct 2021 | 3,617 sq ft £594/sq ft | 3,617 sq ft | £594 | £2,150,000 |
| 27, Uplands Way Detached | Detached | Mar 2021 | 1,701 sq ft £735/sq ft | 1,701 sq ft | £735 | £1,250,000 |
| 20, Uplands Way Detached | Detached | Feb 2021 | 1,668 sq ft £706/sq ft | 1,668 sq ft | £706 | £1,178,375 |
| 23, Uplands Way Detached | Detached | Jun 2020 | 1,776 sq ft £704/sq ft | 1,776 sq ft | £704 | £1,250,000 |
| 42, Uplands Way Detached | Detached | Aug 2019 | 1,389 sq ft £641/sq ft | 1,389 sq ft | £641 | £890,000 |
| 26, Uplands Way Detached | Detached | Jul 2019 | 1,862 sq ft £632/sq ft | 1,862 sq ft | £632 | £1,176,500 |
The neighbourhood around this property.