1/35
£700,000
Detached · 5 beds · 3 baths · 1,917 sq ft
Chevet Grove, Wakefield, WF2
Freehold

Reduced on 20/10/2026
Reduced on 20/10/2026
From the agent's description
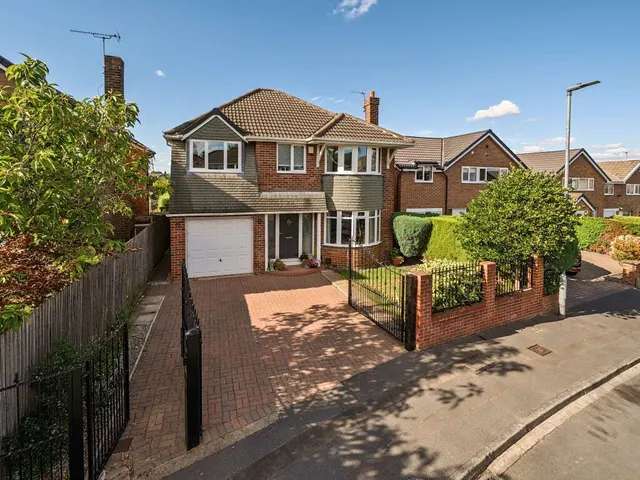
From the moment you arrive, the property makes a lasting impression. The attractive double-fronted façade, complemented by a substantial block-paved driveway providing ample off-street parking, sets the tone for the quality and attention to detail found within.
The welcoming entrance hall leads to a spacious reception room featuring an elegant bay window, creating a bright and inviting space for relaxation. A separate study offers the ideal environment for home working, while a useful utility room and ground floor WC add further practicality for modern family life.
Chevet Grove, Wakefield
A £630,000 mortgage. Most lenders would want a household income of about £140,000 to support it.
A guide only, for a capital repayment mortgage. The rate you are offered and what you can borrow depend on your circumstances and a full application with a lender or broker. Your home may be repossessed if you do not keep up repayments on your mortgage.
The neighbourhood around this property.