1/6
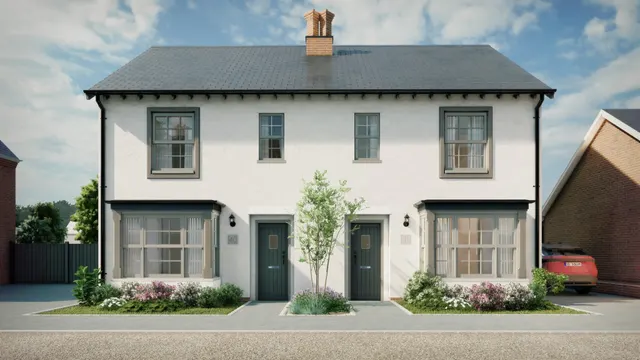
New home
£295,000
2 beds · 2 baths
Sudbury Fields, Great Cornard, Sudbury
0.09 miles
away
Freehold
Added on 16/09/2026 William H. Brown
Added on 16/09/2026
*NO ONWARD CHAIN* Occupying a generous double width plot within a popular area is this impressive, recently renovated to a high standard, detached bungalow with planning permission for a substantial extension. The impressive plot size could also lend itself for further development (STP). Great Cornard is a large village just outside the market town of Sudbury. The village offers a wide range of amenities including doctors surgery, primary and secondary schools and a range of shops, and there is good access to both Sudbury and Colchester which both have mainline train stations offering services to London Liverpool Street. Please note that an AML fee is chargeable to the buyer once an offer is accepted to cover the cost of carrying out the required identity and anti-money laundering checks. Once these checks have been completed, the fee cannot be refunded, even if the property purchase does not go ahead.
Bures Road, Great Cornard, Sudbury, CO10 0JQ
A £450,000 mortgage. Most lenders would want a household income of about £100,000 to support it.
A guide only, for a capital repayment mortgage. The rate you are offered and what you can borrow depend on your circumstances and a full application with a lender or broker. Your home may be repossessed if you do not keep up repayments on your mortgage.
HM Land Registry sales in CO10 0JQ. Floor areas from Energy Performance Certificates where matched.
| Address | Type | Sold | Size | Size | £/sq ft | Price |
|---|---|---|---|---|---|---|
| Chestnut House, 247, Bures Road Detached | Detached | Apr 2026 | 2,228 sq ft £346/sq ft | 2,228 sq ft | £346 | £770,000 |
| 204, Bures Road Terraced | Terraced | Jul 2024 | 560 sq ft £411/sq ft | 560 sq ft | £411 | £230,000 |
| 180, Bures Road Detached | Detached | Jan 2023 | 1,690 sq ft £337/sq ft | 1,690 sq ft | £337 | £570,000 |
| 208, Bures Road Detached | Detached | May 2022 | 1,518 sq ft £341/sq ft | 1,518 sq ft | £341 | £517,500 |
| 216, Bures Road Detached | Detached | May 2022 | 947 sq ft £417/sq ft | 947 sq ft | £417 | £395,000 |
| 212, Bures Road Detached | Detached | May 2022 | 926 sq ft £411/sq ft | 926 sq ft | £411 | £380,000 |
| 210, Bures Road Detached | Detached | Apr 2022 | 1,345 sq ft £349/sq ft | 1,345 sq ft | £349 | £470,000 |
| 206, Bures Road Terraced | Terraced | Apr 2022 | 689 sq ft £334/sq ft | 689 sq ft | £334 | £230,000 |
The neighbourhood around this property.