1/26
£425,000
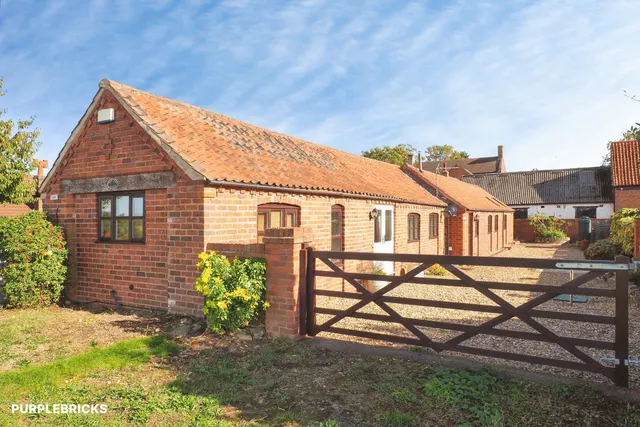
Bungalow · 3 beds · 2 baths · approximately1,209 sq ft
New Lane, Aslockton, NG13
1.07 miles away
Freehold

Added on 26/09/2026
Added on 26/09/2026
**OPEN HOUSE SATURDAY 24TH OCTOBER 2-4PM** ** SEE FULL VIDEO TOUR **𝐃𝐞𝐯𝐞𝐥𝐨𝐩𝐞𝐫𝐬 𝐈𝐧𝐬𝐢𝐠𝐡𝐭“The Long Barn has been the perfect project to demonstrate what we’re capable of delivering.”When we acquired the site, it already had planning consent for a conventional barn conversion. However, we immediately recognised that its exceptional setting, private access and far-reaching views across the Vale of Belvoir offered the opportunity to create something much more distinctive.
Conery Lane, Whatton-in-the-Vale, NG13
A £1,705,000 mortgage. Most lenders would want a household income of about £379,000 to support it.
A guide only, for a capital repayment mortgage. The rate you are offered and what you can borrow depend on your circumstances and a full application with a lender or broker. Your home may be repossessed if you do not keep up repayments on your mortgage.
The neighbourhood around this property.


