1/28
£475,000
Detached · 5 beds · 2 baths · 2,047 sq ft
Newtons Lane, Cossall, NG16
0.09 miles away
Freehold

Added on 16/09/2026
Added on 16/09/2026
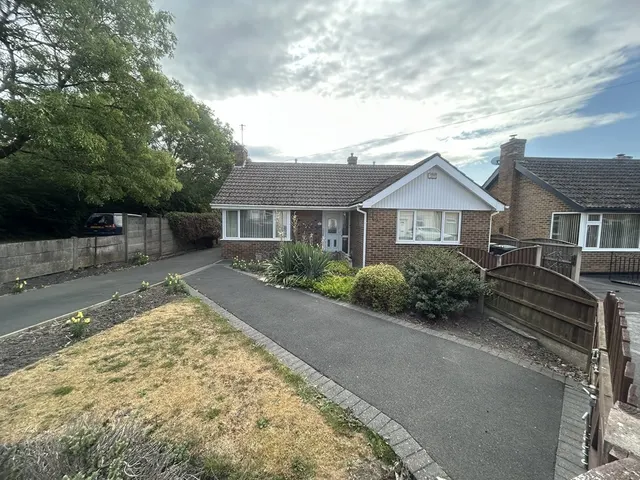
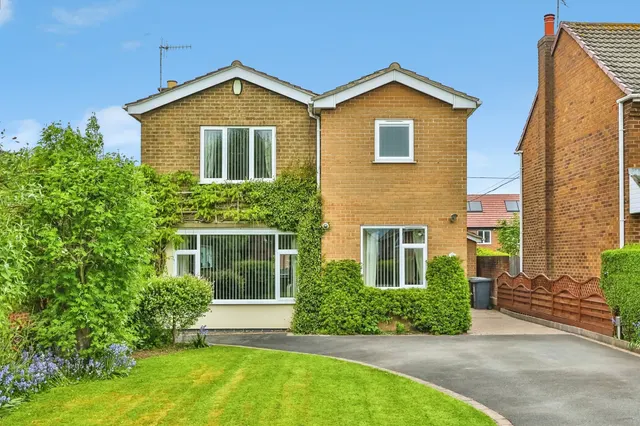
An exceptional opportunity to acquire an almost brand-new home, less than two years old and still benefiting from the remainder of its NHBC new home warranty. Occupying an idyllic plot tucked away off a private road with no passing traffic, this superb property enjoys a wonderfully peaceful setting with scenic views and an enviable level of privacy rarely found on modern developments. Beautifully presented throughout, the home has been thoughtfully upgraded by the current owners, including a high-specification kitchen with premium fittings and finishes.
This home is rated band B, scoring 90 out of 100. The average British home is band D.
Read from the certificate published with this listing, so it may not be the latest one. Check the government EPC register for the full certificate and its recommendations.
Priced above 85% of the 3-bed houses for sale nearby right now.
Compared with 100 3-bed houses for sale within 2.6 miles, on the market now or already under offer. The range is the middle 80% of their asking prices. Sold prices are HM Land Registry sales in NG16 over the last 24 months, per square foot of EPC floor area.
Bennerley Way, Awsworth, NG16
A £252,000 mortgage. Most lenders would want a household income of about £56,000 to support it.
A guide only, for a capital repayment mortgage. The rate you are offered and what you can borrow depend on your circumstances and a full application with a lender or broker. Your home may be repossessed if you do not keep up repayments on your mortgage.
HM Land Registry sales nearby. Floor areas from Energy Performance Certificates where matched.
| Address | Type | Sold | Size | Size | £/sq ft | Price |
|---|---|---|---|---|---|---|
| 50, Bennerley Way Detached · new build | Detached · new build | May 2025 | 947 sq ft £301/sq ft | 947 sq ft | £301 | £284,995 |
| 60, Bennerley Way Detached · new build | Detached · new build | Feb 2025 | 1,270 sq ft £299/sq ft | 1,270 sq ft | £299 | £379,995 |
| 58, Bennerley Way Semi-detached · new build | Semi-detached · new build | Dec 2024 | 926 sq ft £292/sq ft | 926 sq ft | £292 | £269,995 |
| 52, Bennerley Way Semi-detached · new build | Semi-detached · new build | Dec 2024 | 807 sq ft £279/sq ft | 807 sq ft | £279 | £224,995 |
| 56, Bennerley Way Semi-detached · new build | Semi-detached · new build | Dec 2024 | 926 sq ft £295/sq ft | 926 sq ft | £295 | £272,995 |
| 54, Bennerley Way Semi-detached · new build | Semi-detached · new build | Dec 2024 | 710 sq ft £331/sq ft | 710 sq ft | £331 | £234,995 |
The neighbourhood around this property.