1/21
£650,000
Semi-detached · 4 beds · 3 baths · 1,602 sq ft
Grange Lane, Warminster, BA12
Freehold

Added on 17/10/2026
Added on 17/10/2026
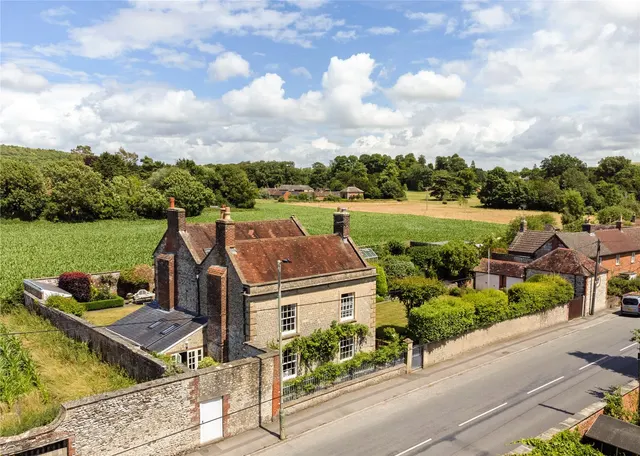
This absolutely charming five‑bedroom semi‑detached grade II listed cottage offers exceptional living accommodation, complemented by the added advantage of a spacious two‑bedroom annexe. Tucked away at the end of a highly desirable lane off Boreham Road, this beautiful home showcases a wealth of original features, including oak beams, exposed stone walls, and characterful fireplaces. The neatly maintained grounds include established hedges, specimen trees, and a bespoke oak‑framed patio canopy.
The agent hasn't said which band this home is in; you can look it up on GOV.UK. In Wiltshire, 2026/27 bills run from £1,715 a year in band A to £5,144 in band H.
Figures from MHCLG (Open Government Licence v3): the average bill for each band across Wiltshire, including the typical parish precept, so a parish's own bill can differ a little. Discounts lower the bill, such as 25% off for an adult living alone.
Grange Lane, Warminster, BA12
A £697,000 mortgage. Most lenders would want a household income of about £155,000 to support it.
A guide only, for a capital repayment mortgage. The rate you are offered and what you can borrow depend on your circumstances and a full application with a lender or broker. Your home may be repossessed if you do not keep up repayments on your mortgage.
HM Land Registry sales nearby. Floor areas from Energy Performance Certificates where matched.
| Address | Type | Sold | Size | Size | £/sq ft | Price |
|---|---|---|---|---|---|---|
| 2a, Grange Lane Detached | Detached | Dec 2025 | 947 sq ft £364/sq ft | 947 sq ft | £364 | £345,000 |
| 22, Grange Lane Detached | Detached | Dec 2024 | 2,949 sq ft £261/sq ft | 2,949 sq ft | £261 | £770,000 |
| 17, Grange Lane Semi-detached | Semi-detached | Aug 2023 | 1,550 sq ft £400/sq ft | 1,550 sq ft | £400 | £620,000 |
| 7, Grange Lane Detached | Detached | Mar 2023 | 1,356 sq ft £387/sq ft | 1,356 sq ft | £387 | £525,000 |
| 1, Grange Lane Detached | Detached | Sept 2021 | 1,808 sq ft £244/sq ft | 1,808 sq ft | £244 | £441,000 |
| Grange Court, 19, Grange Lane Detached | Detached | Jan 2021 | 3,488 sq ft £315/sq ft | 3,488 sq ft | £315 | £1,100,000 |
| 17, Grange Lane Semi-detached | Semi-detached | May 2020 | 1,550 sq ft £301/sq ft | 1,550 sq ft | £301 | £467,000 |
| 5, Grange Lane Detached | Detached | Nov 2019 | 1,012 sq ft £282/sq ft | 1,012 sq ft | £282 | £285,000 |
The neighbourhood around this property.