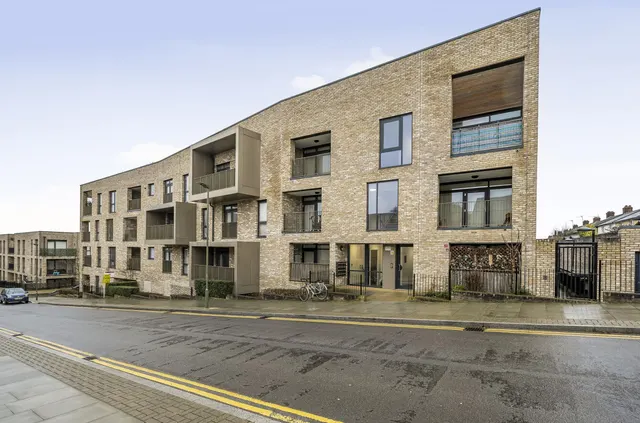
1/8
£665,000
3 beds · 2 baths · 1,047 sq ft
Mays Lane, Barnet, EN5 2DU
0.05 miles
away
Leasehold
Added on 31/08/2026 
Added on 31/08/2026
This well-presented property features wooden flooring throughout and offers spacious, well-planned living accommodation. The ground floor comprises a bright front-aspect reception room, a fitted kitchen with an adjoining breakfast room, a separate utility area, and a guest WC. Upstairs, there are three generously sized bedrooms, all with built-in wardrobes, along with a modern three-piece family bathroom.
£654 per sq ft — above the middle of recent sales in EN5 (£467–£727, 10th–90th percentile, 769 sales over 24 months).
Lowest and highest are the 10th and 90th percentiles of 769 homes sold in EN5 over the last 24 months. This home's figure uses its asking price. All sold £/sq ft in EN5 →
Brent Place, Barnet, EN5 2DR
HM Land Registry sales in EN5 2DR. Floor areas from Energy Performance Certificates where matched.
| Address | Type | Sold | Size | Size | £/sq ft | Price |
|---|---|---|---|---|---|---|
| 30a, Brent Place Semi-detached | Semi-detached | Nov 2025 | 721 sq ft £484/sq ft | 721 sq ft | £484 | £349,000 |
| 46, Brent Place Terraced | Terraced | Sept 2024 | 657 sq ft £716/sq ft | 657 sq ft | £716 | £470,000 |
| 25, Brent Place Terraced | Terraced | Jul 2023 | 721 sq ft £721/sq ft | 721 sq ft | £721 | £520,000 |
| 38, Brent Place Terraced | Terraced | Dec 2022 | 786 sq ft £732/sq ft | 786 sq ft | £732 | £575,000 |
| 37, Brent Place Terraced | Terraced | Aug 2020 | 646 sq ft £619/sq ft | 646 sq ft | £619 | £400,000 |
| 38a, Brent Place Terraced | Terraced | Jul 2020 | 807 sq ft £638/sq ft | 807 sq ft | £638 | £515,000 |
| 26, Brent Place Terraced | Terraced | May 2018 | 678 sq ft £612/sq ft | 678 sq ft | £612 | £415,000 |
| 38, Brent Place Terraced | Terraced | Jul 2014 | 786 sq ft £293/sq ft | 786 sq ft | £293 | £230,000 |
The neighbourhood around this property.