5 bed property for sale Amberley Road, Storrington, RH20
Added on 27/09/2026
- Bedrooms
- 5
- Bathrooms
- 2
- Size
- £413 per sq ft
- Tenure
- Freehold
Key features
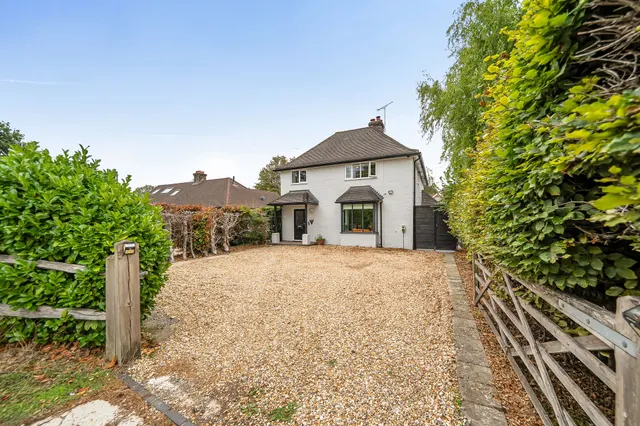
- A extended family home close to the village centre and with south facing garden with internal space in excess of 2,000 sq ft
- Large kitchen with range cooker, walk in larder space and scope to update, with double access to garden
- Lovely reception spaces overlooking the garden including snug with woodburner, sitting room and garden room
- Generous utility room with ample cupboard space and ground floor cloakroom
- Four double bedrooms to first floor, a single bedroom or study
- Jack and Jill bathroom to bedroom 2 and family shower room, also shower in bedroom 4
- Double garage and ample driveway parking
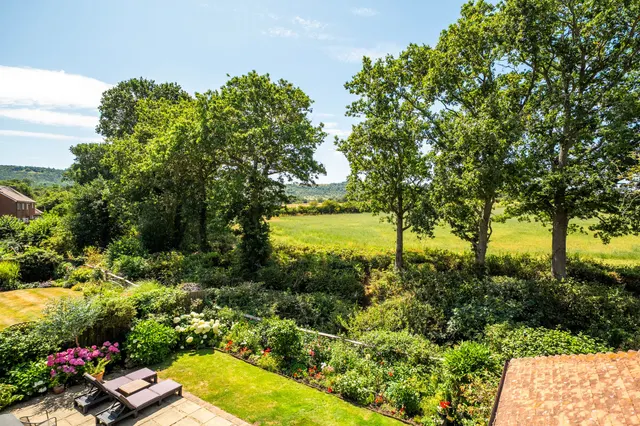
- Delightful south facing gardens with a number of seating areas, and a lovely woodland garden towards the rear
- Outbuildings in garden including a potting shed, green house with electricity, workshop shed and various plants and shrubs including red cedars, plum trees and rose beds
About this property
This spacious and well-presented five bedroom detached house offers over 2,000 sq ft of versatile accommodation, ideal for an extended family seeking comfort and convenience close to the village centre.
The heart of the home is the generous kitchen, featuring a range cooker, walk-in larder, and two sets of double doors leading outside, with ample scope for personalisation and modernisation.
Floorplan
Council tax
Ask agentLocation
Amberley Road, Storrington, RH20
Mortgage and stamp duty
A £805,000 mortgage. Most lenders would want a household income of about £179,000 to support it.
A guide only, for a capital repayment mortgage. The rate you are offered and what you can borrow depend on your circumstances and a full application with a lender or broker. Your home may be repossessed if you do not keep up repayments on your mortgage.
Area insights
The neighbourhood around this property.