1/27
£1,250,000
House · 6 beds · 3 baths · 4,806 sq ft
Lea, Ross-on-Wye, HR9
1.03 miles away
Freehold

Added on 18/10/2026
Added on 18/10/2026
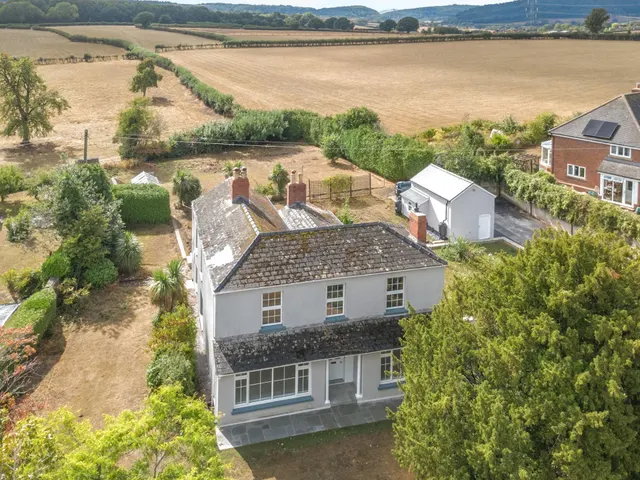
A striking architect-designed four-bedroom home set on the edge of Linton village, enjoying breath-taking 270° panoramic views across rolling Herefordshire countryside. Designed to maximise its exceptional setting, the property features a full-width glazed elevation and beautifully arranged open-plan living spaces, creating a light-filled and sociable environment ideal for modern family life and entertaining.<br /><br />Finished to an exacting standard throughout, the house combines contemporary design with advanced energy efficiency, including underfloor heating, air source heat pump and MVHR system.
This home is in band F, which costs £3,529 a year in Forest of Dean for 2026/27.
Figures from MHCLG (Open Government Licence v3): the average bill for each band across Forest of Dean, including the typical parish precept, so a parish's own bill can differ a little. Discounts lower the bill, such as 25% off for an adult living alone. Check a home's band on GOV.UK.
£388 per sq ft, above the middle of recent sales in HR9 (£187–£402, 10th–90th percentile, 475 sales over 24 months).
Lowest and highest are the 10th and 90th percentiles of 475 homes sold in HR9 over the last 24 months. This home's figure uses its asking price. All sold £/sq ft in HR9 →
Linton, Ross-on-Wye, HR9
A £886,000 mortgage. Most lenders would want a household income of about £197,000 to support it.
A guide only, for a capital repayment mortgage. The rate you are offered and what you can borrow depend on your circumstances and a full application with a lender or broker. Your home may be repossessed if you do not keep up repayments on your mortgage.
HM Land Registry sales nearby. Floor areas from Energy Performance Certificates where matched.
| Address | Type | Sold | Size | Size | £/sq ft | Price |
|---|---|---|---|---|---|---|
| Talbots Rise Detached | Detached | Dec 2025 | n/a | n/a | n/a | £700,000 |
| Acorn Cottage Semi-detached | Semi-detached | Oct 2024 | n/a | n/a | n/a | £694,250 |
| Orchard Cottage Detached | Detached | Jun 2024 | n/a | n/a | n/a | £700,000 |
| Orchard Cottage Detached | Detached | Apr 2019 | n/a | n/a | n/a | £340,000 |
| Hilltop Cottage Detached | Detached | Jun 2017 | n/a | n/a | n/a | £396,500 |
| Bickerton Cottage Detached | Detached | Mar 2014 | n/a | n/a | n/a | £250,000 |
| Rose Cottage Detached | Detached | Apr 2012 | n/a | n/a | n/a | £240,000 |
| Long Barn Detached | Detached | Apr 2006 | n/a | n/a | n/a | £585,000 |
The neighbourhood around this property.