1/8
£270,000
2 beds · 1 bath
Abingdon Road, Sutton Courtenay, Abingdon
0.24 miles
away
Freehold
Added on 16/09/2026 William H. Brown
Added on 16/09/2026
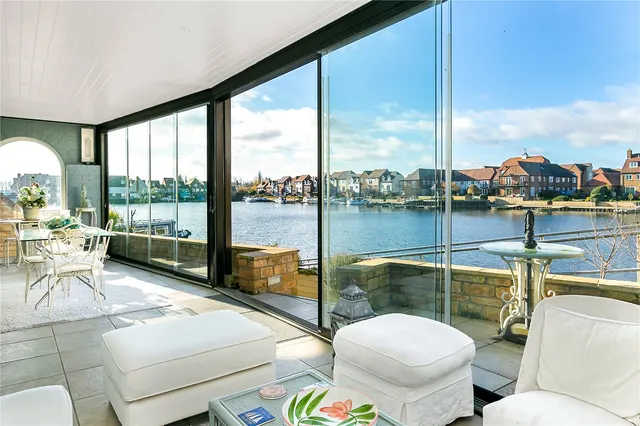
Situated in the highly desirable village of Culham, this spacious four bedroom detached family home offers excellent accommodation, a large driveway and a self-contained garden lodge, all within walking distance of Culham Science Centre and the renowned Europa School UK. The property is approached through a gate onto a generous private driveway, providing ample parking for multiple vehicles. Internally, the home offers flexible and well-balanced accommodation including a spacious living room, additional reception room, kitchen/dining room, utility room, cloakroom, four well-proportioned bedrooms, en-suite to the principal bedroom as well as shower room to bedroom two and a family bathroom.
High Street, Culham, Abingdon, OX14 4NB
A £630,000 mortgage. Most lenders would want a household income of about £140,000 to support it.
A guide only, for a capital repayment mortgage. The rate you are offered and what you can borrow depend on your circumstances and a full application with a lender or broker. Your home may be repossessed if you do not keep up repayments on your mortgage.
HM Land Registry sales in OX14 4NB. Floor areas from Energy Performance Certificates where matched.
| Address | Type | Sold | Size | Size | £/sq ft | Price |
|---|---|---|---|---|---|---|
| 1, High Street Semi-detached | Semi-detached | Aug 2025 | 1,313 sq ft £411/sq ft | 1,313 sq ft | £411 | £540,000 |
| 20, High Street Detached | Detached | May 2022 | 1,270 sq ft £520/sq ft | 1,270 sq ft | £520 | £660,000 |
| 2, High Street Terraced | Terraced | Dec 2021 | 721 sq ft £527/sq ft | 721 sq ft | £527 | £380,000 |
| 1, High Street Semi-detached | Semi-detached | Jun 2020 | 1,313 sq ft £316/sq ft | 1,313 sq ft | £316 | £415,250 |
| Kerrera, High Street Detached | Detached | Oct 2019 | — | — | — | £585,000 |
| 4, High Street Semi-detached | Semi-detached | May 2019 | 1,367 sq ft £355/sq ft | 1,367 sq ft | £355 | £485,000 |
| 8, High Street Semi-detached | Semi-detached | Oct 2018 | 1,098 sq ft £410/sq ft | 1,098 sq ft | £410 | £450,000 |
| 20, High Street Detached | Detached | May 2018 | 1,270 sq ft £325/sq ft | 1,270 sq ft | £325 | £413,000 |
The neighbourhood around this property.