1/8
£350,000
3 beds · 2 baths
Mallard Close, Kingsteignton, Newton Abbot, TQ12 3FT
0.2 miles
away
Added today eXp UK
Added today
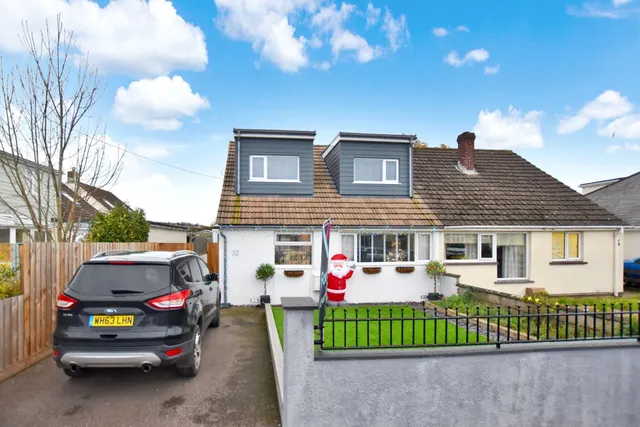
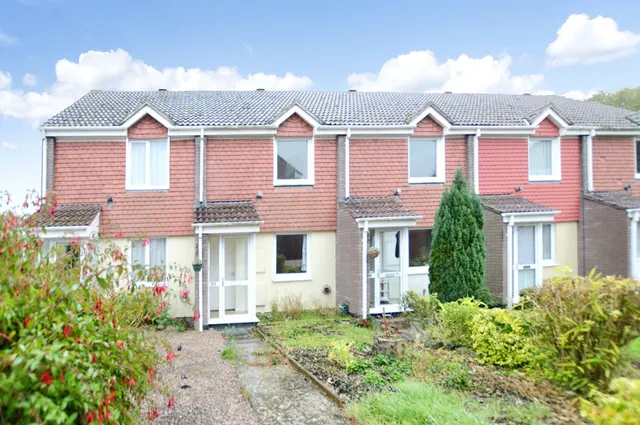
For Any Viewings, Please Quote JK1243 - An Exceptional Four-Bedroom Redrow 'Shaftesbury' Home with Extensive UpgradesSet on a desirable corner plot within a sought-after development, this impressive four-bedroom executive detached home, built by renowned housebuilder Redrow to their popular 'Shaftesbury' design, offers an exceptional combination of stylish contemporary living, generous accommodation and everyday practicality. A particular highlight of this property is the extensive range of additional upgrades and enhancements that have been thoughtfully selected by the current owners, elevating the home beyond the standard specification and creating a beautifully finished property ready to enjoy from day one. From the moment you step inside, there is a real sense of space, quality and attention to detail.
Woodpecker Drive, Newton Abbot, TQ12 3RQ
A £427,000 mortgage. Most lenders would want a household income of about £95,000 to support it.
A guide only, for a capital repayment mortgage. The rate you are offered and what you can borrow depend on your circumstances and a full application with a lender or broker. Your home may be repossessed if you do not keep up repayments on your mortgage.
HM Land Registry sales in TQ12 3RQ. Floor areas from Energy Performance Certificates where matched.
| Address | Type | Sold | Size | Size | £/sq ft | Price |
|---|---|---|---|---|---|---|
| 20, Woodpecker Drive Detached | Detached | Jul 2026 | 1,238 sq ft £323/sq ft | 1,238 sq ft | £323 | £400,000 |
| 15, Woodpecker Drive Detached | Detached | Apr 2025 | 1,302 sq ft £330/sq ft | 1,302 sq ft | £330 | £430,000 |
| 21, Woodpecker Drive Detached | Detached | May 2024 | 1,238 sq ft £347/sq ft | 1,238 sq ft | £347 | £430,000 |
| 16, Woodpecker Drive Detached | Detached | Dec 2023 | 1,389 sq ft £342/sq ft | 1,389 sq ft | £342 | £475,000 |
| 11, Woodpecker Drive Detached | Detached | Nov 2023 | 1,184 sq ft £363/sq ft | 1,184 sq ft | £363 | £430,000 |
| 9, Woodpecker Drive Detached · new build | Detached · new build | Nov 2021 | 1,044 sq ft £305/sq ft | 1,044 sq ft | £305 | £317,995 |
| 5, Woodpecker Drive Detached · new build | Detached · new build | Oct 2021 | 1,238 sq ft £293/sq ft | 1,238 sq ft | £293 | £362,995 |
| 7, Woodpecker Drive Detached · new build | Detached · new build | Oct 2021 | 1,399 sq ft £287/sq ft | 1,399 sq ft | £287 | £400,995 |
All sales on Woodpecker Drive → All sold prices in Newton Abbot →
The neighbourhood around this property.