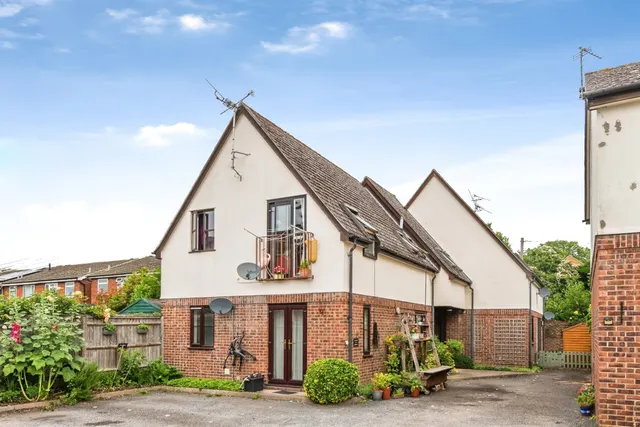
1/8
£250,000
2 beds · 1 bath
Buckland Mews, Abingdon
0.13 miles
away
Leasehold
Added on 16/09/2026 William H. Brown
Added on 16/09/2026
An exceptional family house overlooking Albert Park, offering over 3,100 sq ft of beautifully designed accommodation in one of Abingdon's most sought-after settings. Occupying a superb position overlooking Albert Park, this award-winning family home offers beautifully presented accommodation arranged over three floors, combining elegant period character with thoughtfully designed contemporary living space. At the heart of the house is an impressive open-plan kitchen, dining and family room extending to almost 30 ft, creating a wonderful space for everyday family life and entertaining.
£556 per sq ft, above 9 in 10 recent sales in OX14 (£310–£504, 10th–90th percentile, 1,303 sales over 24 months).
Lowest and highest are the 10th and 90th percentiles of 1,303 homes sold in OX14 over the last 24 months. This home's figure uses its asking price. All sold £/sq ft in OX14 →
Park Crescent, Abingdon, Oxfordshire, OX14 1DF
HM Land Registry sales in OX14 1DF. Floor areas from Energy Performance Certificates where matched.
| Address | Type | Sold | Size | Size | £/sq ft | Price |
|---|---|---|---|---|---|---|
| 12, Park Crescent Semi-detached | Semi-detached | Mar 2023 | 861 sq ft £1,301/sq ft | 861 sq ft | £1,301 | £1,120,000 |
| 4, Park Crescent Semi-detached | Semi-detached | Aug 2021 | 2,443 sq ft £529/sq ft | 2,443 sq ft | £529 | £1,292,500 |
| 5, Park Crescent Semi-detached | Semi-detached | Sept 2018 | 2,196 sq ft £542/sq ft | 2,196 sq ft | £542 | £1,190,000 |
| 17b, Park Crescent Terraced | Terraced | Jun 2018 | 1,647 sq ft £376/sq ft | 1,647 sq ft | £376 | £620,000 |
| 17, Park Crescent Terraced | Terraced | Feb 2016 | 2,530 sq ft £553/sq ft | 2,530 sq ft | £553 | £1,400,000 |
| 10, Park Crescent Semi-detached | Semi-detached | Sept 2015 | 1,948 sq ft £462/sq ft | 1,948 sq ft | £462 | £900,000 |
| 7, Park Crescent Semi-detached | Semi-detached | Jun 2015 | 3,089 sq ft £437/sq ft | 3,089 sq ft | £437 | £1,350,000 |
| 3, Park Crescent Detached | Detached | Dec 2014 | 3,035 sq ft £445/sq ft | 3,035 sq ft | £445 | £1,350,000 |
The neighbourhood around this property.



