1/14
£109,995
Lodge · 2 beds · 2 baths
Allerthorpe Park Golf Club, Allerthorpe, YO42
Freehold

Added on 14/10/2026
Added on 14/10/2026
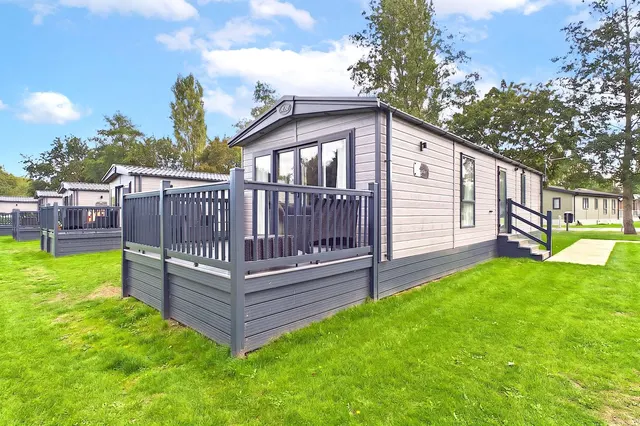
Featuring an upgraded interior throughout, the Delta Superior lodge offers a slightly more traditional layout, with a comfortable living room that flows seamlessly into an open kitchen and dining area - giving you defined, cosy spaces while still keeping things bright and social. An inner corridor leads to two good-sized bedrooms and a modern family bathroom.
The agent hasn't said which band this home is in; you can look it up on GOV.UK. In East Riding of Yorkshire, 2026/27 bills run from £1,644 a year in band A to £4,932 in band H.
Figures from MHCLG (Open Government Licence v3): the average bill for each band across East Riding of Yorkshire, including the typical parish precept, so a parish's own bill can differ a little. Discounts lower the bill, such as 25% off for an adult living alone.
Allerthorpe Golf & Country Park, Allerthorpe, YO42
Lenders usually want at least 10%
A £85,995 mortgage. Most lenders would want a household income of about £20,000 to support it.
A guide only, for a capital repayment mortgage. The rate you are offered and what you can borrow depend on your circumstances and a full application with a lender or broker. Your home may be repossessed if you do not keep up repayments on your mortgage.
HM Land Registry sales in YO42. Floor areas from Energy Performance Certificates where matched.
| Address | Type | Sold | Size | Size | £/sq ft | Price |
|---|---|---|---|---|---|---|
| 60, Garths End YO42 2JB Detached | Detached | Aug 2026 | 1,012 sq ft £395/sq ft | 1,012 sq ft | £395 | £400,000 |
| 5, Rowntree Avenue YO42 2SZ Terraced | Terraced | Aug 2026 | 753 sq ft £272/sq ft | 753 sq ft | £272 | £205,000 |
| 33, Chapmangate YO42 2BQ Terraced | Terraced | Aug 2026 | 1,195 sq ft £198/sq ft | 1,195 sq ft | £198 | £236,500 |
| 6, Grangeland Walk YO42 4DY Detached | Detached | Aug 2026 | 689 sq ft £406/sq ft | 689 sq ft | £406 | £280,000 |
| 4, Gus Walker Drive YO42 2WA Detached | Detached | Aug 2026 | 1,981 sq ft £237/sq ft | 1,981 sq ft | £237 | £470,000 |
| 8, Burnby Lane YO42 2QD Detached | Detached | Aug 2026 | 1,281 sq ft £359/sq ft | 1,281 sq ft | £359 | £460,000 |
| Mains Cottage YO42 4LY Detached | Detached | Aug 2026 | n/a | n/a | n/a | £425,000 |
| 42, Broadmanor YO42 2GB Semi-detached | Semi-detached | Aug 2026 | 646 sq ft £337/sq ft | 646 sq ft | £337 | £217,500 |
The neighbourhood around this property.