1/24
£325,000
Detached · 3 beds · 1 bath · 1,295 sq ft
Church Road, Cinderford, GL14
0.15 miles away
Leasehold

Added on 16/09/2026
Added on 16/09/2026
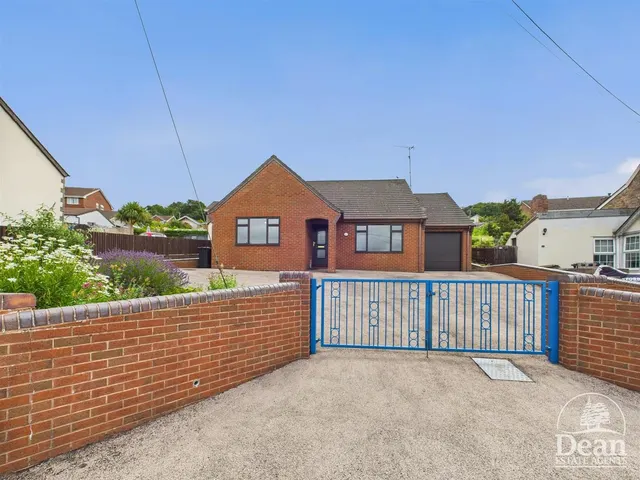
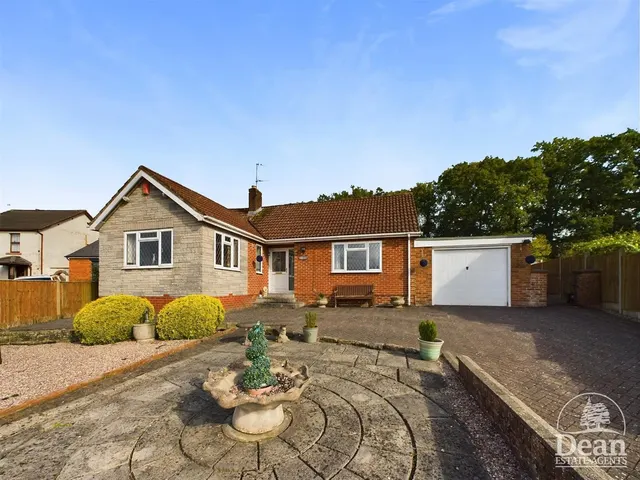
Brand-new 3-bedroom semi-detached home with downstairs cloak room, fitted kitchen/diner with built in appliances, spacious lounge, family bathroom, En-suite, Double glazing, gas heating, landscaped garden, parking for 2 vehicles with charging point.
VIEWING HIGHLY RECOMMENDED!
Stairs to first floor with under stairs cupboard, power & down lighting, radiator, separate built in cupboard with space & plumbing for washing machine, consumer unit.
£658 per sq ft, above 9 in 10 recent sales in GL14 (£175–£338, 10th–90th percentile, 318 sales over 24 months).
Lowest and highest are the 10th and 90th percentiles of 318 homes sold in GL14 over the last 24 months. This home's figure uses its asking price.
School Close, Cinderford, GL14
A £234,000 mortgage. Most lenders would want a household income of about £52,000 to support it.
A guide only, for a capital repayment mortgage. The rate you are offered and what you can borrow depend on your circumstances and a full application with a lender or broker. Your home may be repossessed if you do not keep up repayments on your mortgage.
HM Land Registry sales in GL14. Floor areas from Energy Performance Certificates where matched.
| Address | Type | Sold | Size | Size | £/sq ft | Price |
|---|---|---|---|---|---|---|
| Flax Cottage, Buckshaft Road GL14 3DS Terraced | Terraced | Aug 2026 | n/a | n/a | n/a | £225,000 |
| Baytree Cottage, Riverside Lane GL14 1JE Detached | Detached | Aug 2026 | n/a | n/a | n/a | £490,000 |
| 7, Boseley Way GL14 2JH Terraced | Terraced | Aug 2026 | 893 sq ft £252/sq ft | 893 sq ft | £252 | £225,000 |
| 10, Church Road GL14 2DU Terraced | Terraced | Aug 2026 | 883 sq ft £249/sq ft | 883 sq ft | £249 | £220,000 |
| 10, Cinders Crescent GL14 2GB Detached | Detached | Aug 2026 | 1,055 sq ft £229/sq ft | 1,055 sq ft | £229 | £242,000 |
| 22, Rosedale Court GL14 2TL Flat / maisonette | Flat / maisonette | Jul 2026 | 388 sq ft £230/sq ft | 388 sq ft | £230 | £89,000 |
| 106, St Whites Road GL14 3HB Semi-detached | Semi-detached | Jul 2026 | 980 sq ft £245/sq ft | 980 sq ft | £245 | £240,000 |
| 78, York Road GL14 2RJ Semi-detached | Semi-detached | Jul 2026 | 1,023 sq ft £225/sq ft | 1,023 sq ft | £225 | £230,000 |
The neighbourhood around this property.