1/13
£315,000
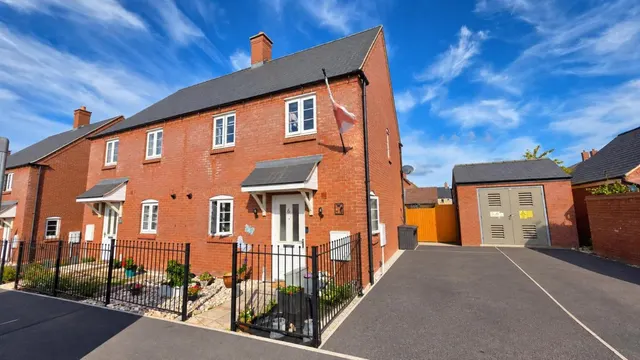
Semi-detached · 3 beds · 1 bath
The Leys, Roade
0.23 miles away

Added two days ago
Added two days ago
An extended five bedroom, detached property with a private driveway and an enclosed rear garden with views over fields. 3 The Green extends to in excess of over 2,600 sq. ft.
The agent hasn't said which band this home is in; you can look it up on GOV.UK. In West Northamptonshire, 2026/27 bills run from £1,658 a year in band A to £4,973 in band H.
Figures from MHCLG (Open Government Licence v3): the average bill for each band across West Northamptonshire, including the typical parish precept, so a parish's own bill can differ a little. Discounts lower the bill, such as 25% off for an adult living alone.
About £289 per sq ft, below the middle of recent sales in NN7 (£248–£401, 10th–90th percentile, 828 sales over 24 months).
Lowest and highest are the 10th and 90th percentiles of 828 homes sold in NN7 over the last 24 months. This home's figure uses its asking price and a floor area matched from the EPC register, so it is approximate. All sold £/sq ft in NN7 →
The Green, Roade, NN7
A £675,000 mortgage. Most lenders would want a household income of about £150,000 to support it.
A guide only, for a capital repayment mortgage. The rate you are offered and what you can borrow depend on your circumstances and a full application with a lender or broker. Your home may be repossessed if you do not keep up repayments on your mortgage.
HM Land Registry sales nearby. Floor areas from Energy Performance Certificates where matched.
| Address | Type | Sold | Size | Size | £/sq ft | Price |
|---|---|---|---|---|---|---|
| 4, The Green Detached | Detached | Feb 2025 | 1,227 sq ft £314/sq ft | 1,227 sq ft | £314 | £385,000 |
| 2, The Green Detached | Detached | Dec 2020 | 1,841 sq ft £288/sq ft | 1,841 sq ft | £288 | £530,000 |
| 3, The Green Detached | Detached | Jun 2017 | 1,981 sq ft £304/sq ft | 1,981 sq ft | £304 | £601,200 |
| 2, The Green Detached | Detached | Aug 2015 | 1,841 sq ft £244/sq ft | 1,841 sq ft | £244 | £450,000 |
| 1, The Green Detached | Detached | Nov 2014 | n/a | n/a | n/a | £383,000 |
| 2, The Green Detached | Detached | Oct 2008 | 1,841 sq ft £160/sq ft | 1,841 sq ft | £160 | £295,000 |
| 4, The Green Detached | Detached | Jan 2007 | 1,227 sq ft £249/sq ft | 1,227 sq ft | £249 | £305,000 |
| 3, The Green Detached | Detached | Jun 2004 | 1,981 sq ft £179/sq ft | 1,981 sq ft | £179 | £355,000 |
The neighbourhood around this property.