1/8
£270,000
3 beds · 2 baths · 1,011 sq ft
Darwin Close, Medbourne, Milton Keynes
0.05 miles
away
Leasehold
Added on 16/09/2026 
Added on 31/08/2026
ENTRANCE Door to:
ENTRANCE HALL Radiator, storage cupboard, doors to all rooms, airing cupboard housing hot water tank.
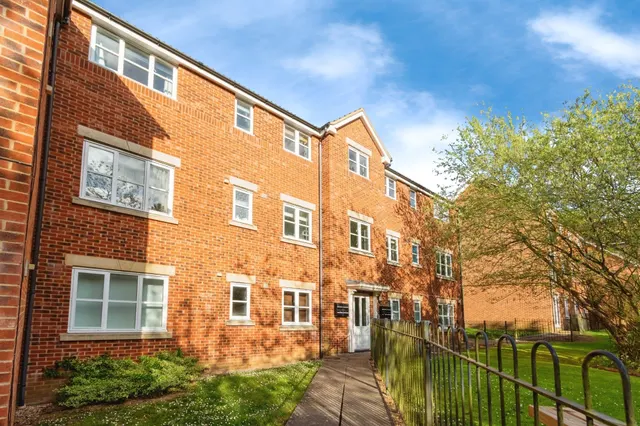
LOUNGE Double glazed door to balcony. Radiator, television point.
KITCHEN/DINER Double glazed window to side aspect. Fitted with a range of base and eye level units with rolled edge work surface over, wall-mounted boiler, one and a half bowl and drainer sink with mixer tap, splashback tiling, oven and hob with extractor over, plumbing for dishwasher and washing machine, built-in fridge freezer, radiator, flow through to lounge.
This home is rated band B, scoring 83 out of 100. The average British home is band D.
Read from the certificate published with this listing, so it may not be the latest one. Check the government EPC register for the full certificate and its recommendations.
£328 per sq ft, below the middle of recent sales in MK5 (£214–£510, 10th–90th percentile, 312 sales over 24 months).
Lowest and highest are the 10th and 90th percentiles of 312 homes sold in MK5 over the last 24 months. This home's figure uses its asking price. All sold £/sq ft in MK5 →
Vernier Crescent, Medbourne, MILTON KEYNES, Buckinghamshire, MK5 6FE
A £243,000 mortgage. Most lenders would want a household income of about £54,000 to support it.
A guide only, for a capital repayment mortgage. The rate you are offered and what you can borrow depend on your circumstances and a full application with a lender or broker. Your home may be repossessed if you do not keep up repayments on your mortgage.
HM Land Registry sales in MK5 6FE. Floor areas from Energy Performance Certificates where matched.
| Address | Type | Sold | Size | Size | £/sq ft | Price |
|---|---|---|---|---|---|---|
| 28, Vernier Crescent Flat / maisonette | Flat / maisonette | Jun 2026 | 1,023 sq ft £259/sq ft | 1,023 sq ft | £259 | £265,000 |
| 54a, Vernier Crescent Flat / maisonette | Flat / maisonette | Sept 2025 | 1,152 sq ft £239/sq ft | 1,152 sq ft | £239 | £275,000 |
| 78, Vernier Crescent Detached | Detached | Mar 2025 | 3,218 sq ft £365/sq ft | 3,218 sq ft | £365 | £1,175,000 |
| 74, Vernier Crescent Detached | Detached | Dec 2024 | 2,454 sq ft £377/sq ft | 2,454 sq ft | £377 | £925,000 |
| 36, Vernier Crescent Flat / maisonette | Flat / maisonette | Oct 2024 | 1,001 sq ft £290/sq ft | 1,001 sq ft | £290 | £290,000 |
| 50, Vernier Crescent Flat / maisonette | Flat / maisonette | Jun 2023 | 1,033 sq ft £256/sq ft | 1,033 sq ft | £256 | £265,000 |
| 38, Vernier Crescent Flat / maisonette | Flat / maisonette | Apr 2022 | 1,109 sq ft £250/sq ft | 1,109 sq ft | £250 | £277,000 |
| 80, Vernier Crescent Detached | Detached | Mar 2022 | 258 sq ft £3,000/sq ft | 258 sq ft | £3,000 | £775,000 |
All sales on Vernier Crescent → All sold prices in Milton Keynes →
The neighbourhood around this property.