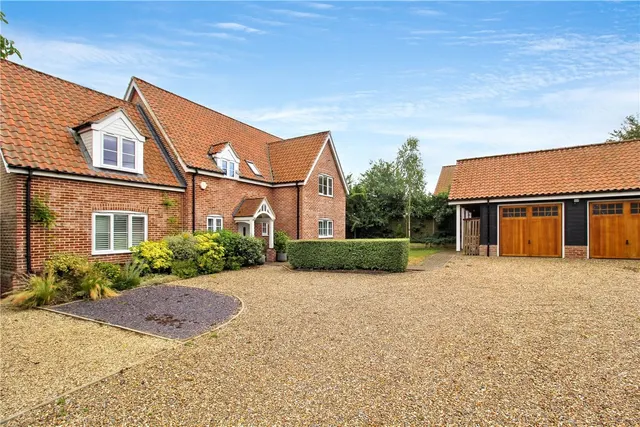
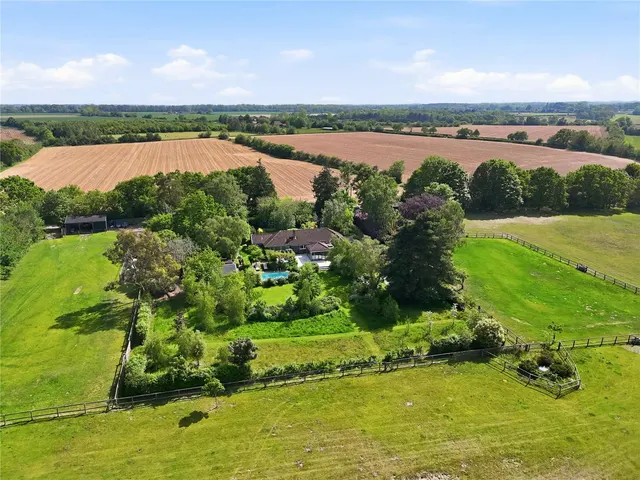
1/8
£350,000
3 beds · 1 bath
Dunwich Road, Blythburgh, Halesworth, Suffolk, IP19
0.04 miles
away
Freehold
Added on 16/09/2026 Winkworth
Added on 16/09/2026
An architecturally distinct coastal home with far-reaching estuary views. Set within the sought-after hamlet of Blythburgh, enviably positioned along the celebrated Suffolk Heritage Coast, this individually designed detached residence enjoys a truly captivating setting. The property will benefit from the new village plan which incorporates the closing of the road by the pub, making the position a cul-de-sac for the years ahead.
Dunwich Road, Blythburgh, Halesworth, Suffolk, IP19, IP19 9LT
In the Suffolk Coast & Heaths National Landscape, an Area of Outstanding Natural Beauty. Contains Natural England data © Natural England, Open Government Licence v3.
A £495,000 mortgage. Most lenders would want a household income of about £110,000 to support it.
A guide only, for a capital repayment mortgage. The rate you are offered and what you can borrow depend on your circumstances and a full application with a lender or broker. Your home may be repossessed if you do not keep up repayments on your mortgage.
HM Land Registry sales in IP19 9LT. Floor areas from Energy Performance Certificates where matched.
| Address | Type | Sold | Size | Size | £/sq ft | Price |
|---|---|---|---|---|---|---|
| 5, East View, Dunwich Road Semi-detached | Semi-detached | Sept 2025 | 1,023 sq ft £205/sq ft | 1,023 sq ft | £205 | £209,500 |
| 10, East View, Dunwich Road Semi-detached | Semi-detached | Apr 2024 | 1,163 sq ft £295/sq ft | 1,163 sq ft | £295 | £342,500 |
| Saltings, Dunwich Road Detached | Detached | Dec 2023 | — | — | — | £560,000 |
| Lane End, Dunwich Road Detached | Detached | Oct 2019 | — | — | — | £452,500 |
| 10, East View, Dunwich Road Semi-detached | Semi-detached | Oct 2014 | 1,163 sq ft £215/sq ft | 1,163 sq ft | £215 | £250,000 |
| Windsmere, Dunwich Road Detached | Detached | Sept 2012 | — | — | — | £350,000 |
| Mill Farm House, Dunwich Road Detached | Detached | Sept 2010 | — | — | — | £535,000 |
| 10, East View, Dunwich Road Semi-detached | Semi-detached | Dec 2007 | 1,163 sq ft £198/sq ft | 1,163 sq ft | £198 | £230,000 |
The neighbourhood around this property.